

1522 Migration Point | Summerville | $395,000
SHOW DETAILS
1522 Migration Point
Summerville, SC 29483
$395,000
4
BEDS
2.5
BATHS
2,717
SQ. FT.
1522 Migration PointSummerville, SC 29483
For SALE
Single Family
ACTIVE
$395,000
EST. 994.31/MO CALCULATE
4
BEDS
2.5
BATHS
2,717
SQ. FT.
Property Description
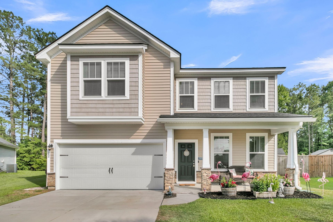
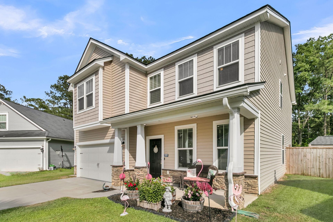
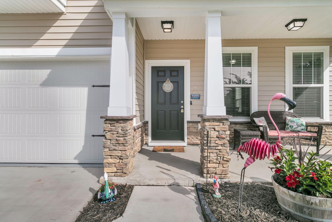
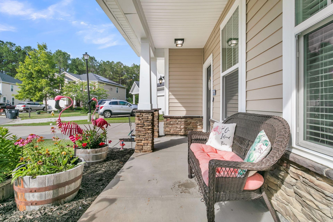
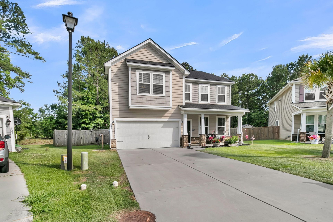
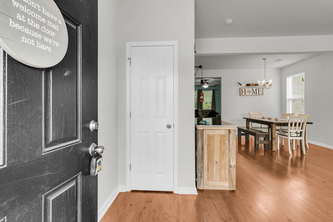
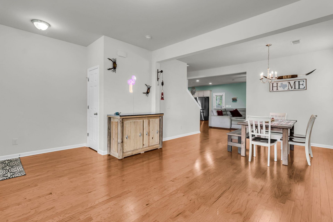
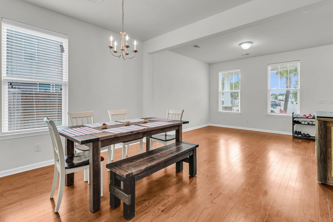
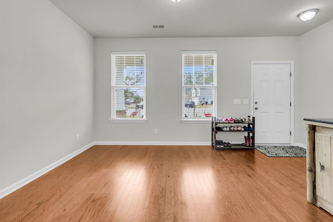
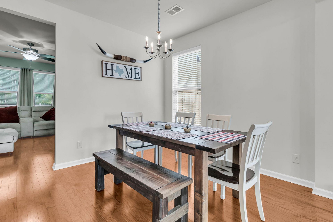
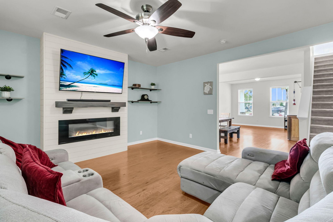
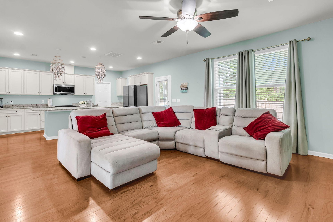
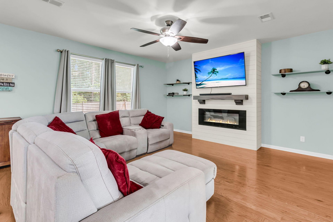
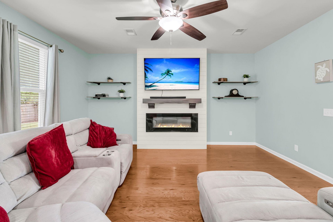
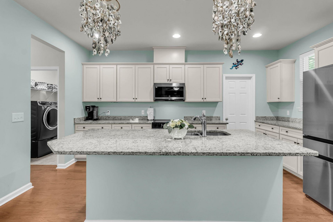
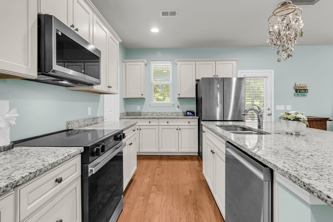
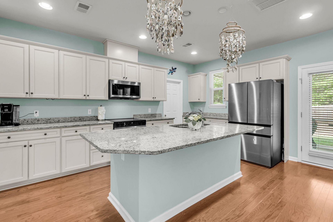
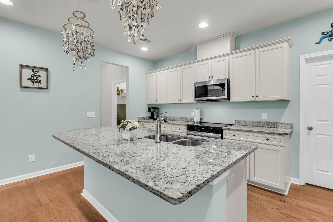
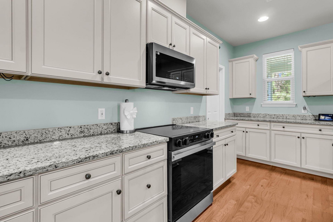
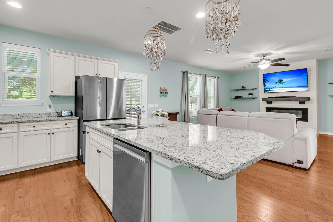
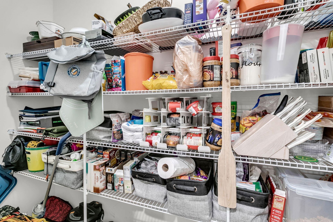
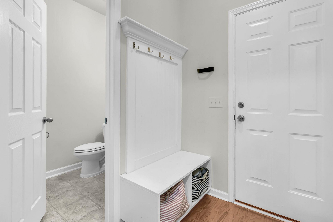
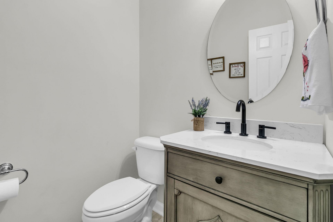
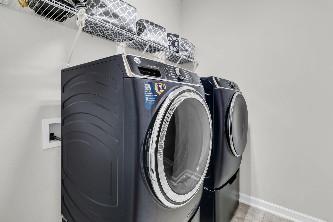
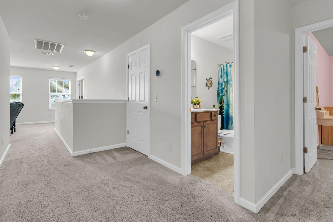
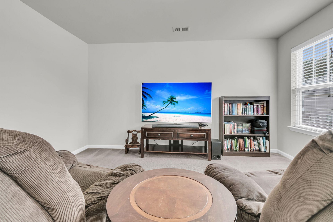
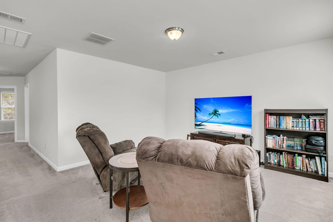
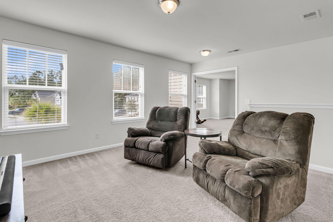
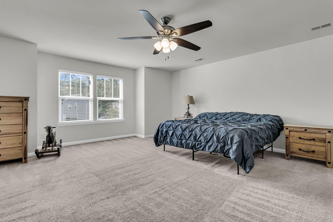
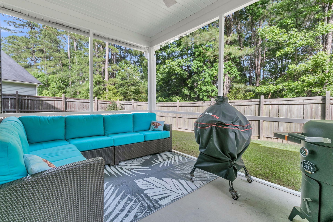
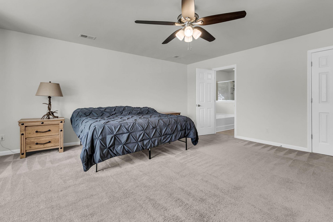
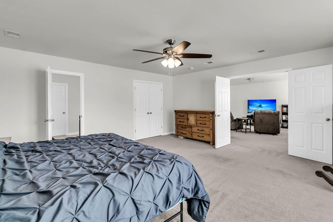
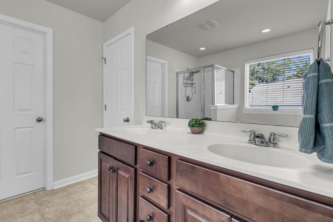
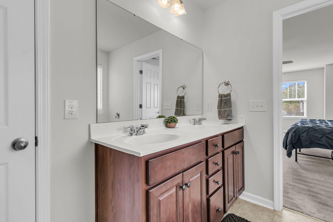
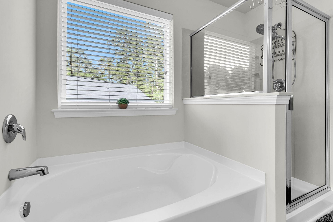
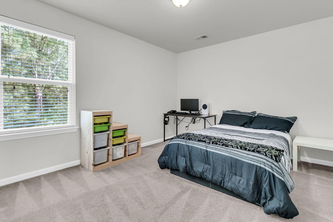
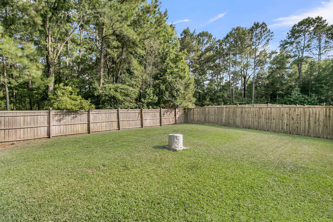
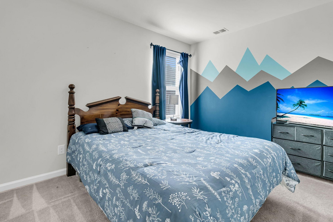
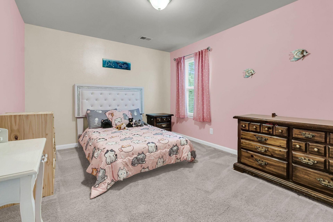
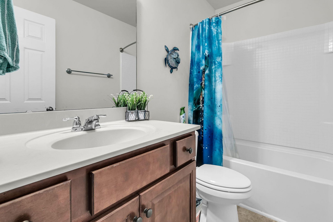
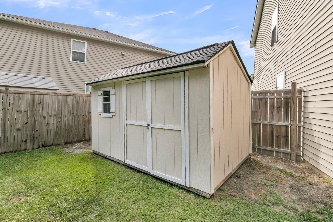
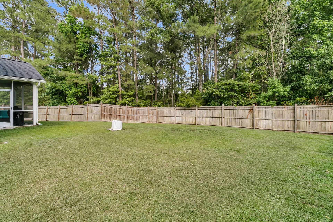
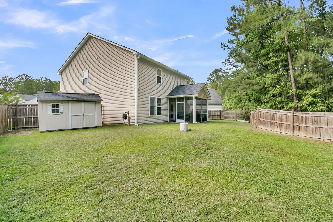
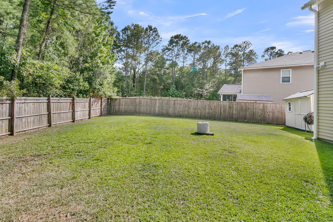
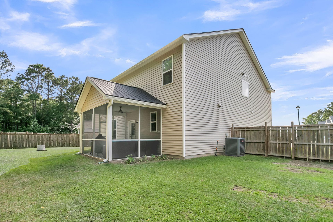
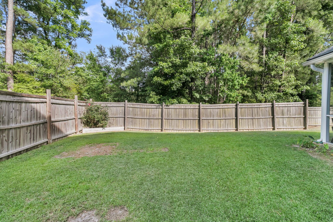
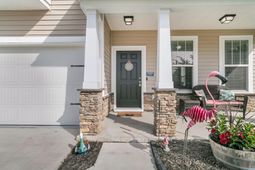
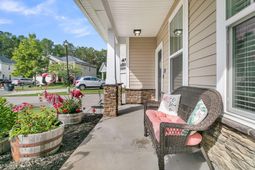
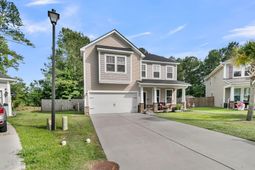
Welcome home to one of the most coveted lots in highly desirable Drakesborough. Perfectly positioned on a quiet cul-de-sac with peaceful wooded views creating the privacy you've been searching for. From the moment you arrive, the stunning curb appeal, manicured low-maintenance landscaping, and quintessential Southern front porch invite you to slow down, relax, and enjoy everything Lowcountry living has to offer. Worth noting, this home include a new roof, gutters, shed, and other key upgrades and updates throughout.Step inside and discover a thoughtfully designed floor plan that effortlessly blends functionality with style. Rich hardwood floors guide you from the welcoming foyer past a versatile flex space and elegant formal dining room before opening into the heart of the home.The spacious living room is warm and inviting, centered around a beautiful shiplap-accented fireplace flanked by custom shelving, creating the perfect gathering place. Expansive windows flood the space with natural light, while fresh paint throughout provides a bright, move-in-ready feel. The chef-inspired kitchen is timeless in design, featuring an abundance of crisp white shaker cabinetry, beautiful stone countertops, coastal-inspired hues, new stainless steel appliances, and plenty of workspace for entertaining or everyday living. Just off the kitchen, you'll appreciate the oversized laundry room with additional storage and a conveniently located and recently updated powder room.Upstairs, a spacious loft offers endless possibilities as a secondary living area, media room, playroom, or home office. French doors lead to the oversized owner's retreat--a true sanctuary complete with a private en suite featuring a relaxing garden tub, separate shower, dual vanities, and a generous walk-in closet. Three additional well-sized bedrooms, a shared full bath, and multiple storage closets provide room for everyone and everything.Outside is where this home truly shines. Enjoy year-round outdoor living from the large screened porch overlooking your fully fenced backyard retreat. Thoughtful drainage improvements ensure a dry and usable yard, while the storage shed offers space for tools, hobbies, and outdoor equipment. Whether you're envisioning a garden, firepit, play area, or outdoor entertaining space, this backyard is ready to become your personal oasis.Residents of Drakesborough enjoy exceptional community amenities including a pool, parks, and recreational spaces, all within the award-winning Dorchester District Two school system. Conveniently located near shopping, dining, military bases, recreation, major highways, and everything Charleston and Summerville have to offer, this home delivers the perfect combination of location, lifestyle, and value. Opportunities like this are rare--schedule your private showing today and experience why this Drakesborough gem is the one you've been waiting for.
Property Details
- MLS ID26015155
- Property TypeResidential - Single Family
- Building Area Total2717
- Community FeaturesPark, Pool, Trash, Walk/Jog Trails
- CoolingCentral Air
- Door FeaturesSome Thermal Door(s)
- ExteriorStone Veneer, Vinyl Siding
- Exterior FeaturesRain Gutters
- FencingPrivacy, Wood, Fence - Wooden Enclosed
- Fireplace FeaturesLiving Room, One
- Fireplaces1
- Fireplace Y/NYes
- FlooringCarpet, Vinyl, Wood
- Garage2 car attached
- GarageY/NYes
- HeatingElectric
- HeatingY/N1
- Home StyleTraditional
- Interior FeaturesCeiling - Smooth, High Ceilings, Kitchen Island, Walk-In Closet(s), Ceiling Fan(s), Eat-in Kitchen, Family, Entrance Foyer, Loft, Pantry, Separate Dining
- LaundryElectric Dryer Hookup, Washer Hookup, Laundry Room
- Lot Dimensions0.20 acre(s)
- Lot FeaturesCul-De-Sac, Level, Wooded
- Lot Size0.20 Acres
- Other StructuresNo
- Parking Features2 Car Garage, Attached, Garage Door Opener
- Patio And PorchPorch - Full Front, Screened
- Roof TypeArchitectural
- SewerPublic Sewer
- Stories2.0
- UtilitiesBerkeley Elect Co-Op, Dorchester Cnty Water and Sewer Dept, Dorchester Cnty Water Auth
- WaterPublic
- Window FeaturesSome Thermal Wnd/Doors, Window Treatments - Some, ENERGY STAR Qualified Windows
- WoodedYes
- Year Built2017
- acres0.20
Amenities
- Ceiling - Smooth
- High Ceilings
- Kitchen Island
- Walk-In Closet(s)
- Ceiling Fan(s)
- Eat-in Kitchen
- Family
- Entrance Foyer
- Loft
- Pantry
- Separate Dining
- Rain Gutters
Listed By / Shown By

Web address QR Codes
1522 Migration Point
Palmetto Partners
©OneHomeValue



Privacy Policy / DMCA Notice / ADA Accessibility


This site is hosted, designed and copyright
© 1994 - 2026 by
Delta Media Group, Inc. -- Patent Pending --