
4915 Boundview Court | Summerville | $450,000
SHOW DETAILS
4915 Boundview Court
Summerville, SC 29485
$450,000
3
BEDS
2
BATHS
2,107
SQ. FT.
4915 Boundview CourtSummerville, SC 29485
For SALE
Single Family
ACTIVE
$450,000
EST. 1,132.75/MO CALCULATE
3
BEDS
2
BATHS
2,107
SQ. FT.
Property Description
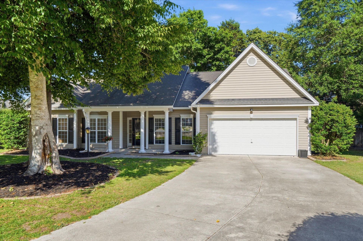
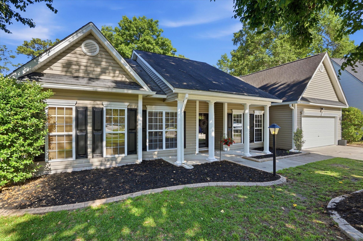
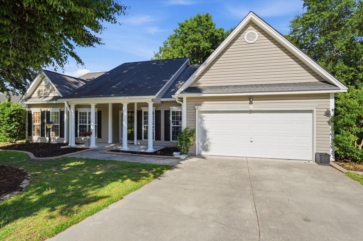
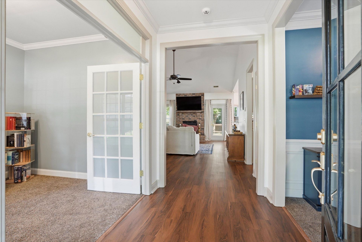
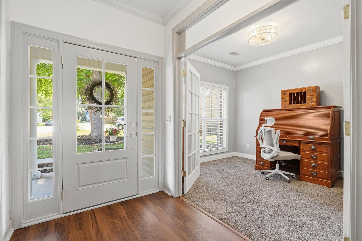
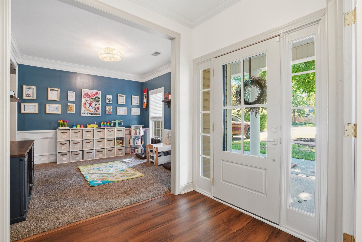
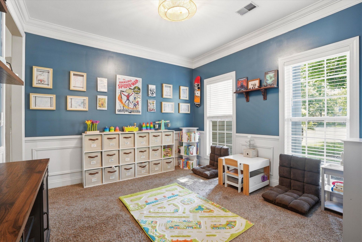
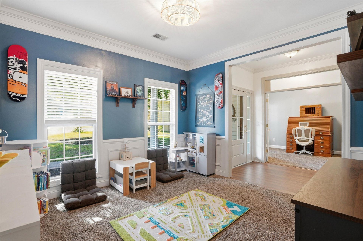
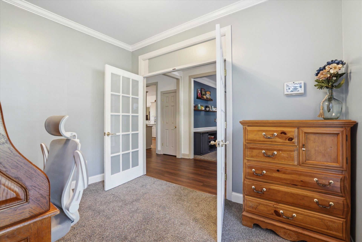
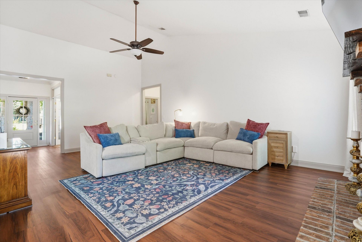
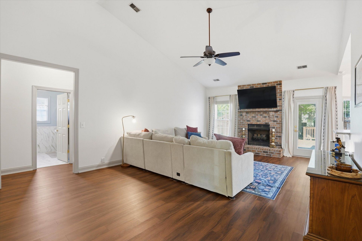
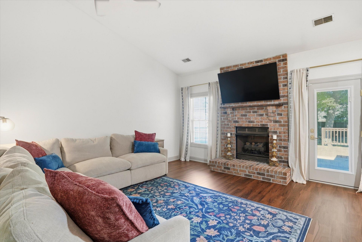
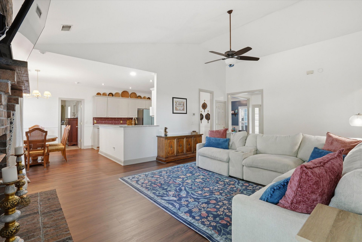
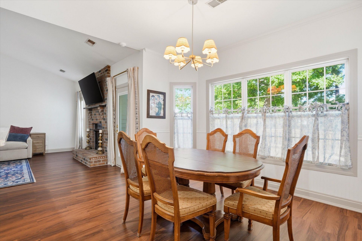
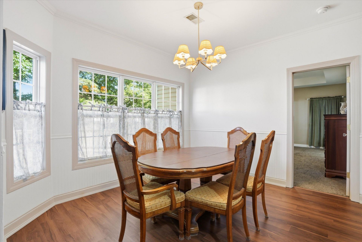
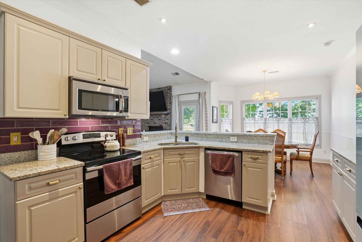
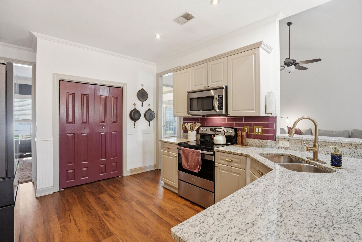
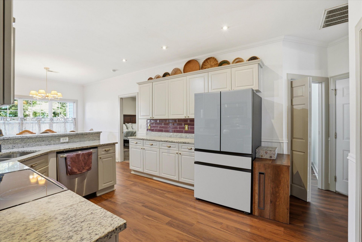
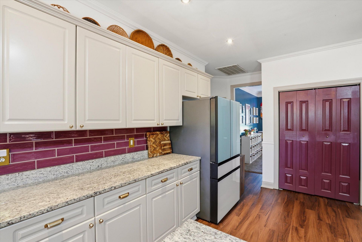
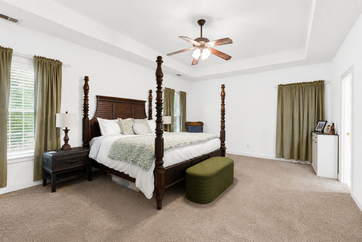
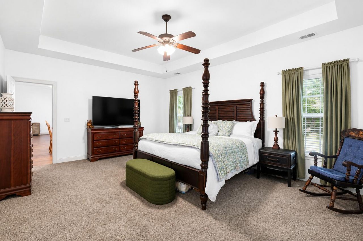
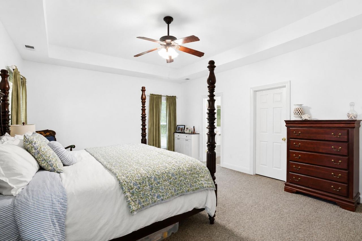
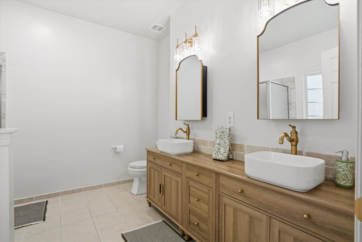
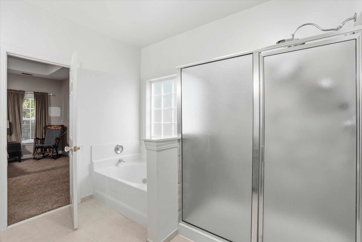
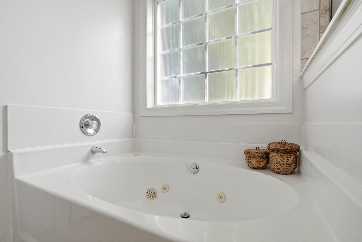
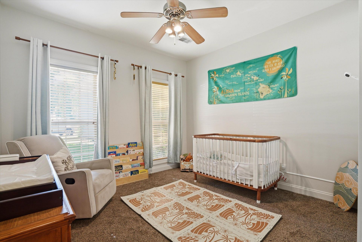
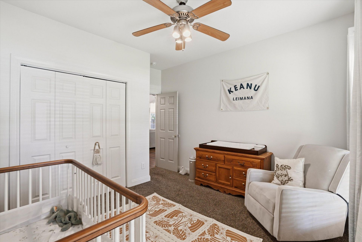
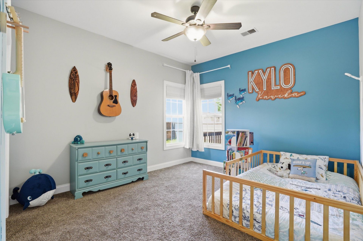
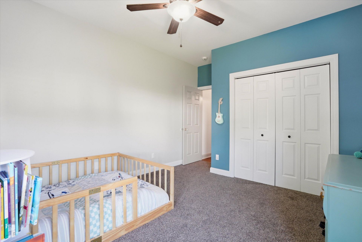
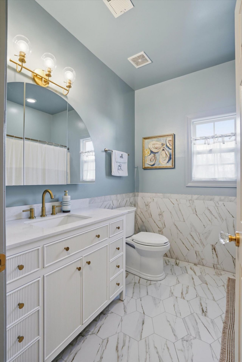
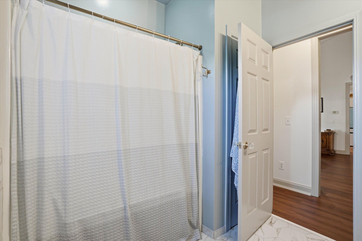
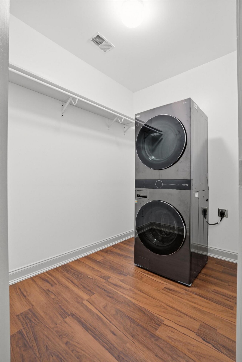
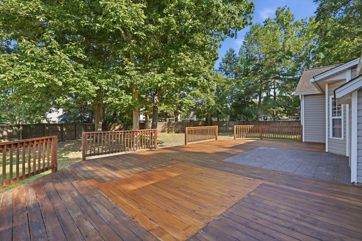
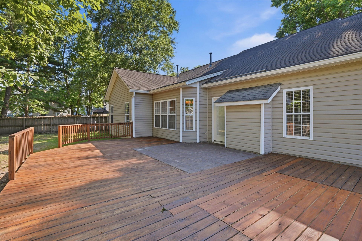
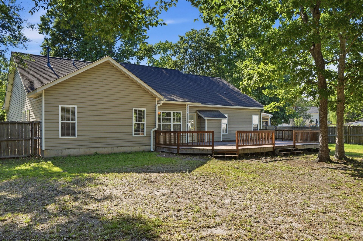
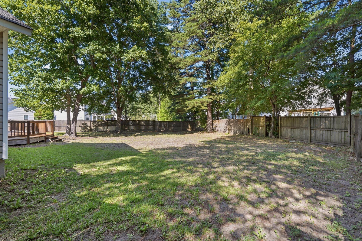
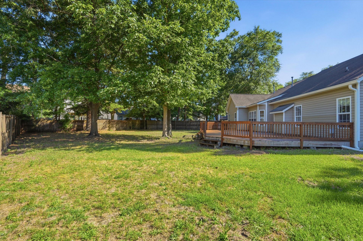
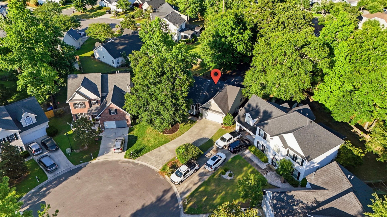
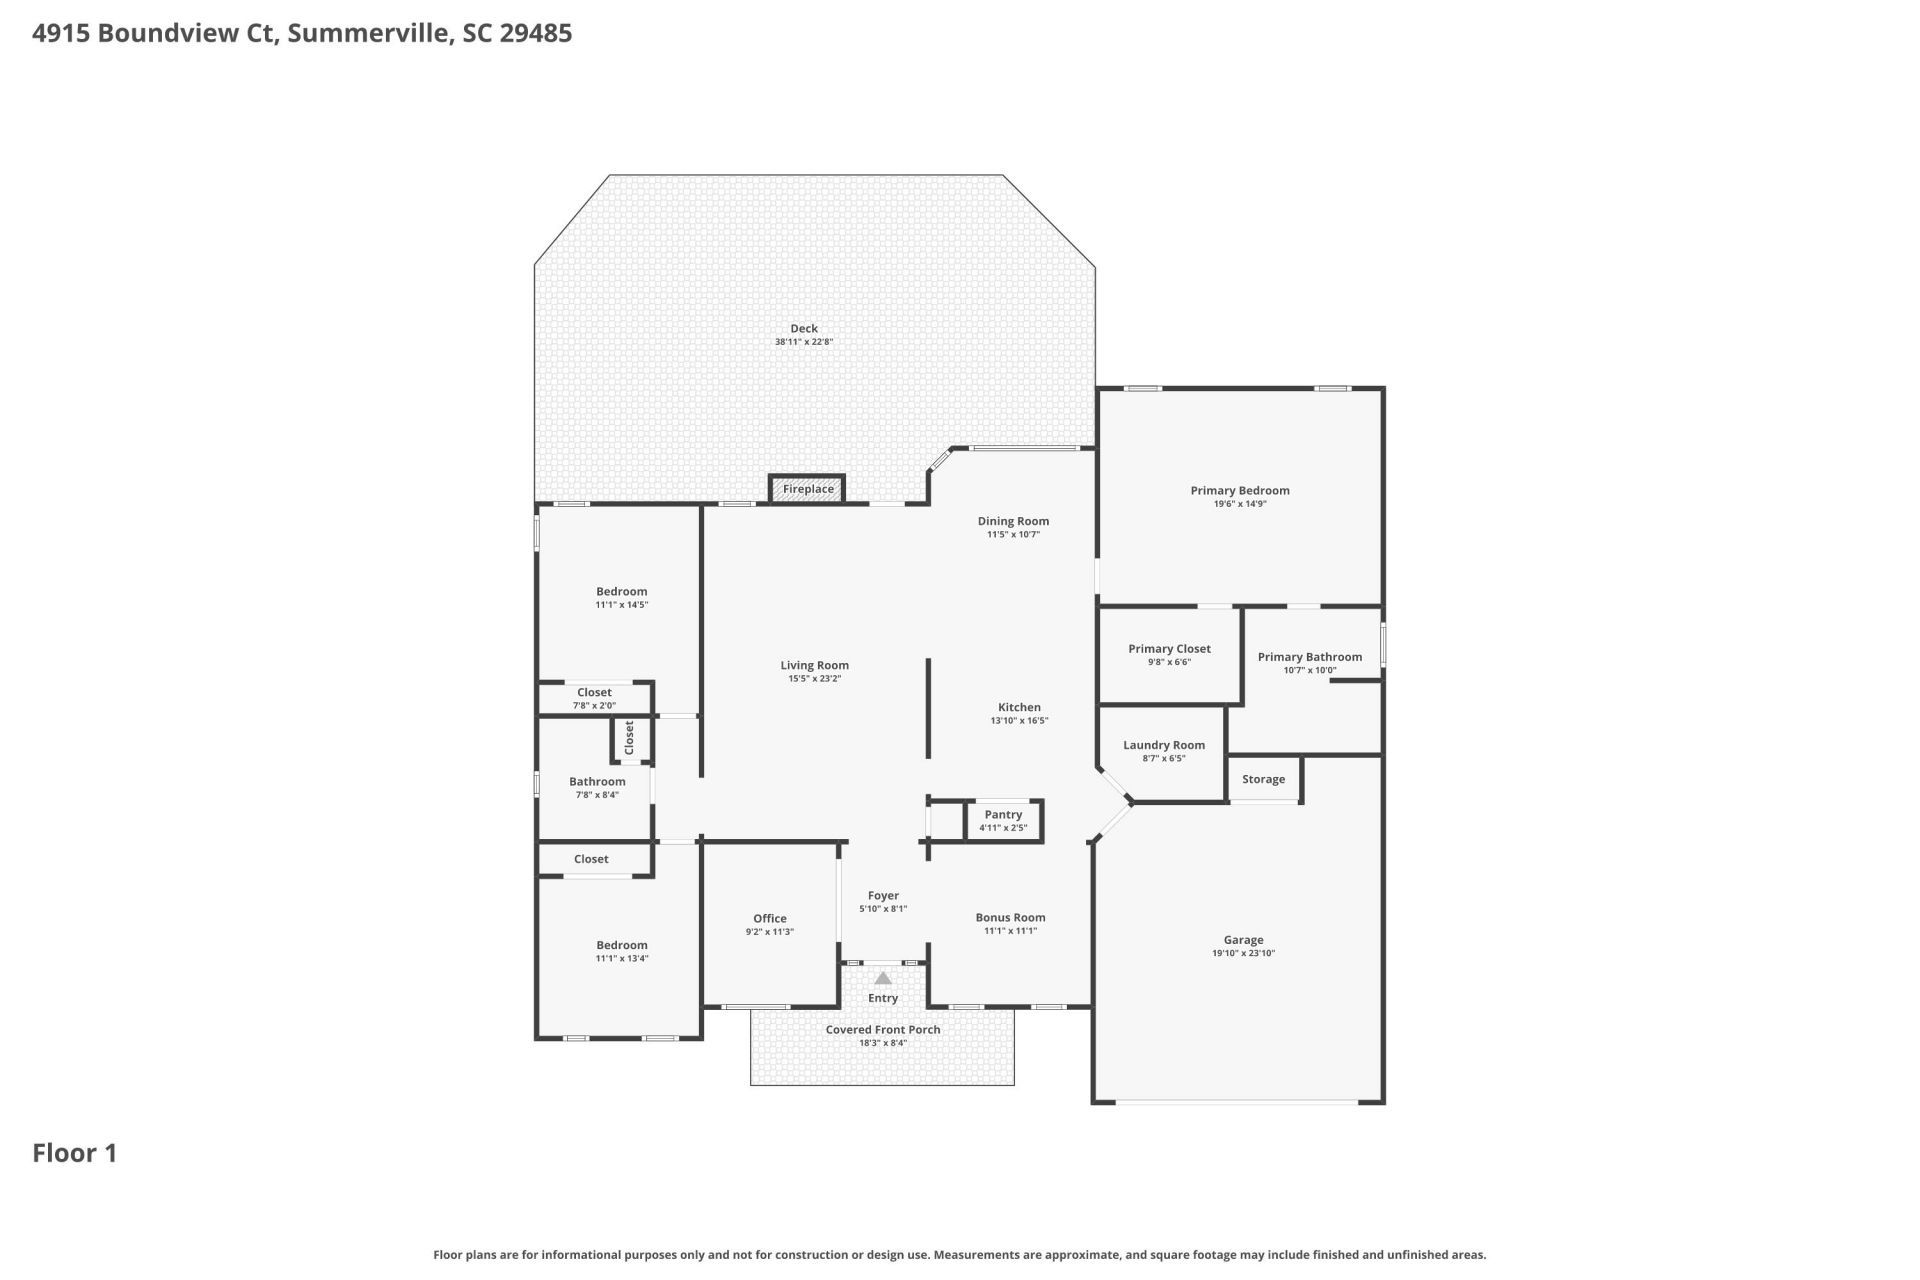
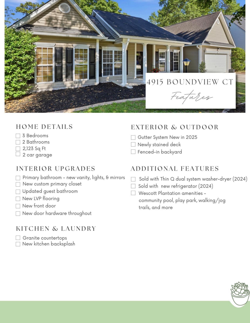
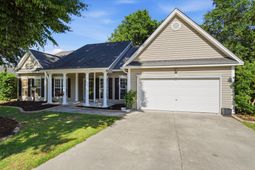
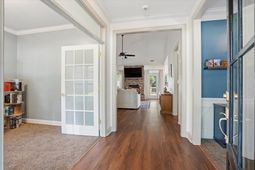
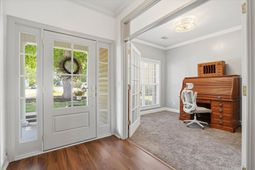
Welcome to 4519 Boundview Court in desirable Wescott Plantation -- a beautifully updated one-level home that combines comfort, style, and easy Lowcountry living. Offering 3 bedrooms, 2 bathrooms, 2,123 sqft, and a spacious 2-car garage, this move-in ready home sits on a large lot with the kind of fenced backyard you dream about -- perfect for entertaining, pets, gardening, or simply relaxing after a long day.Inside, you'll find an inviting floor plan filled with thoughtful updates and functional living spaces. The kitchen has been refreshed with a new backsplash and flows seamlessly into the main living and dining areas, creating an ideal setup for everyday living and hosting guests.New LVP flooring and updated door hardware add a fresh, modern feel, while the new front door creates welcoming curb appeal from the moment you arrive.The spacious primary suite offers a peaceful retreat with a custom-designed closet and beautifully updated bathroom featuring a new vanity, mirrors, and lighting. The guest bathroom has also been tastefully updated, giving the home a cohesive and polished look throughout.Step outside and enjoy the outdoor living spaces designed for the Lowcountry lifestyle. The newly stained deck overlooks the expansive fenced backyard, offering endless possibilities for outdoor dining, entertaining, play space, or future enhancements. Additional upgrades include new gutters installed in 2025 for added peace of mind.Located in one of the area's most popular golf course communities, residents of Wescott Plantation enjoy convenient access to golf, parks, shopping, dining, Boeing, Charleston International Airport, and Historic Charleston. This home offers the perfect blend of updated living, outdoor space, and an unbeatable location.
Property Details
- MLS ID26015113
- Property TypeResidential - Single Family
- Building Area Total2107
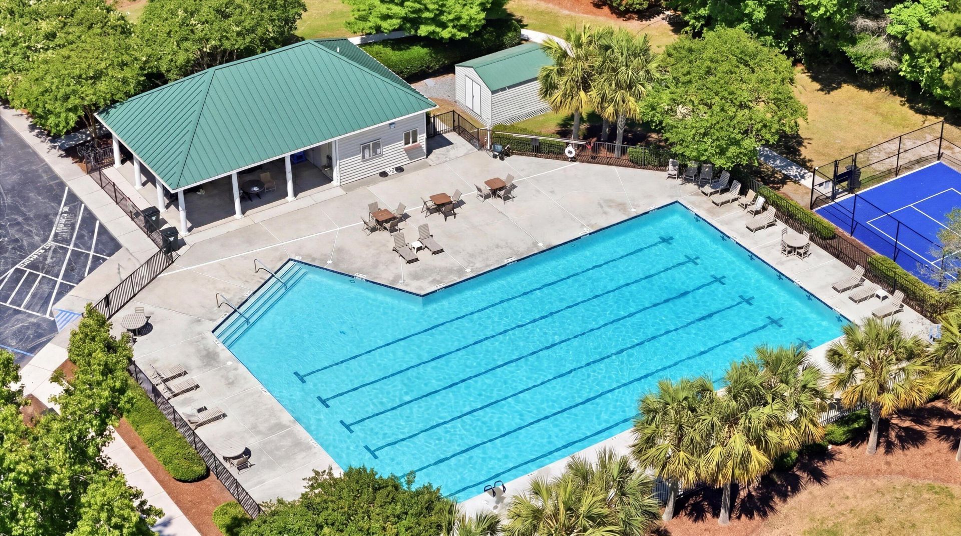
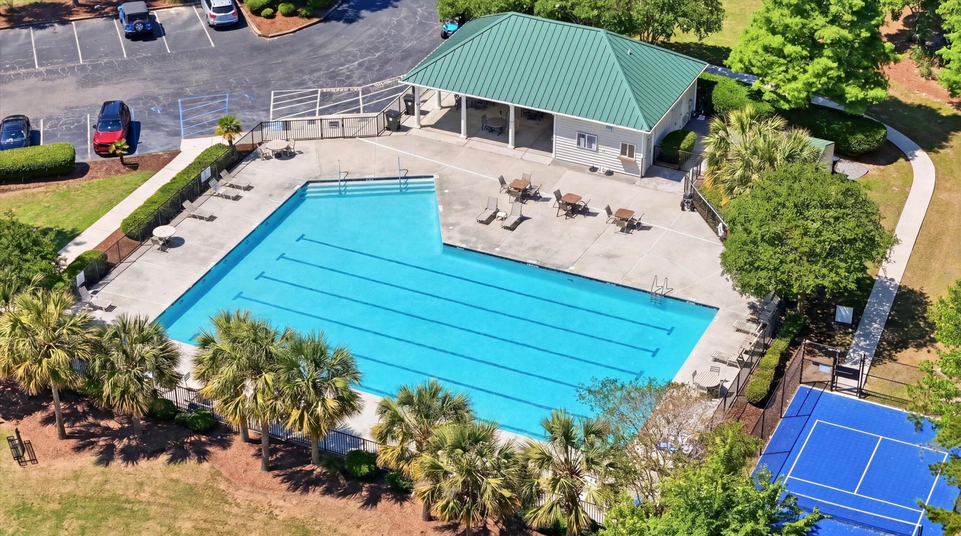
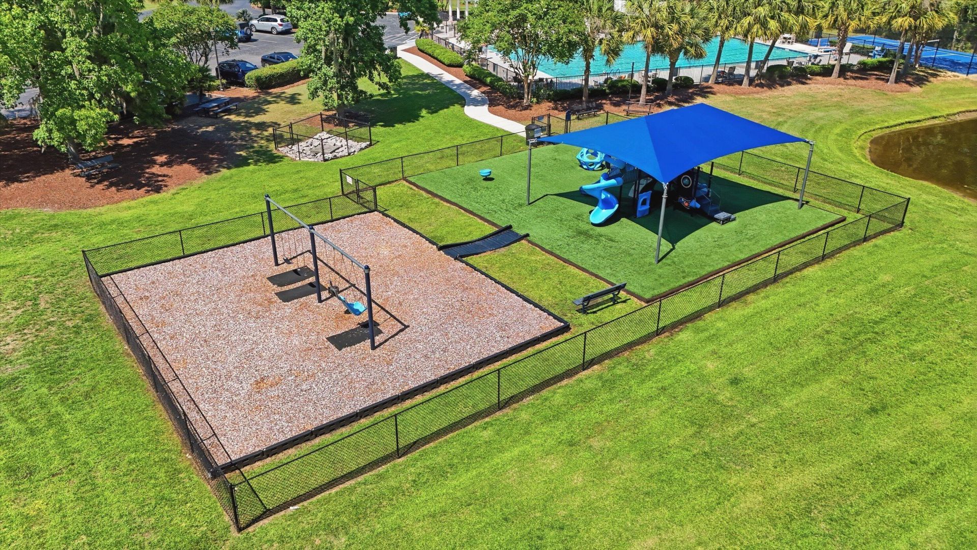
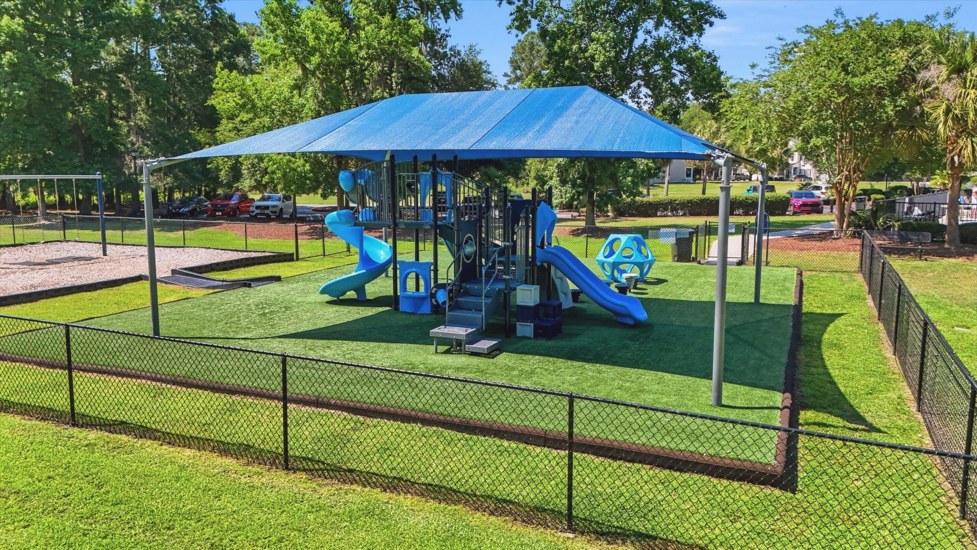
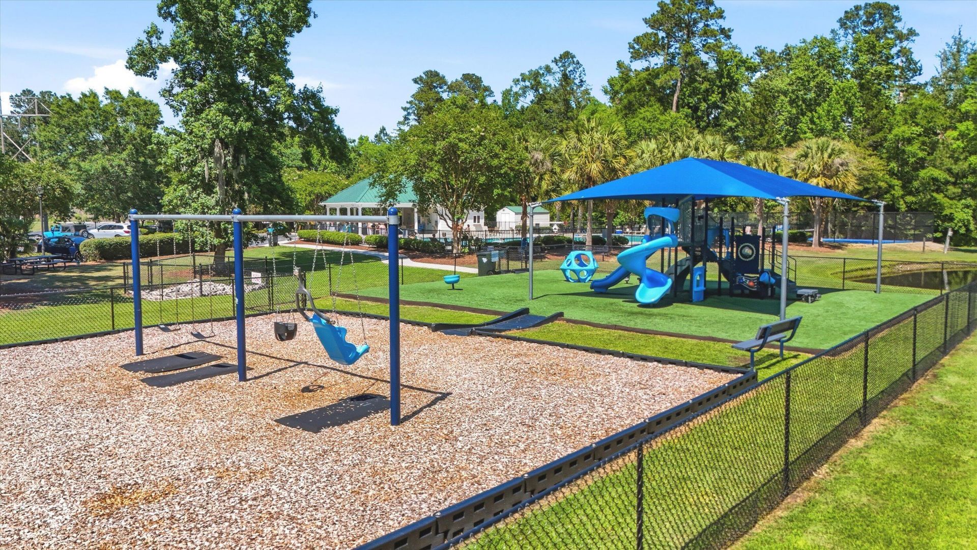
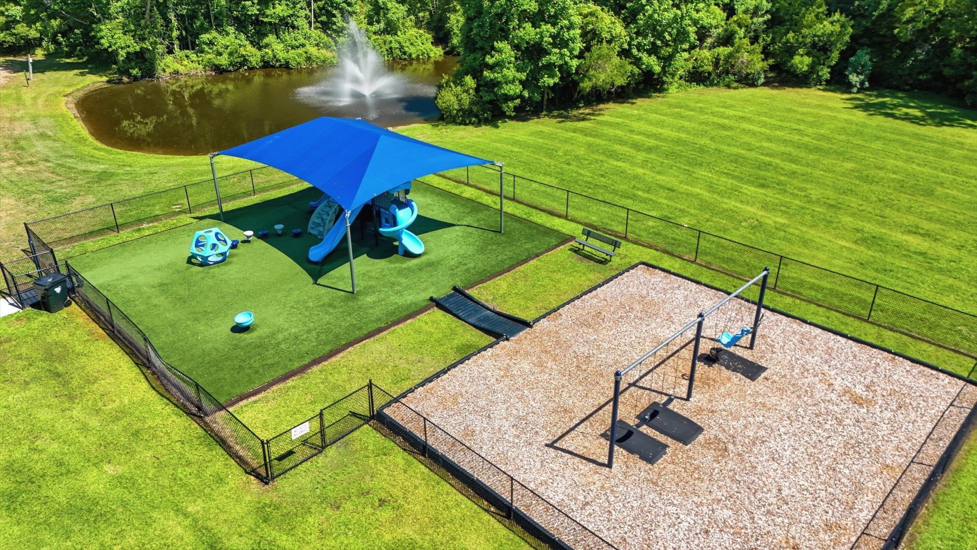
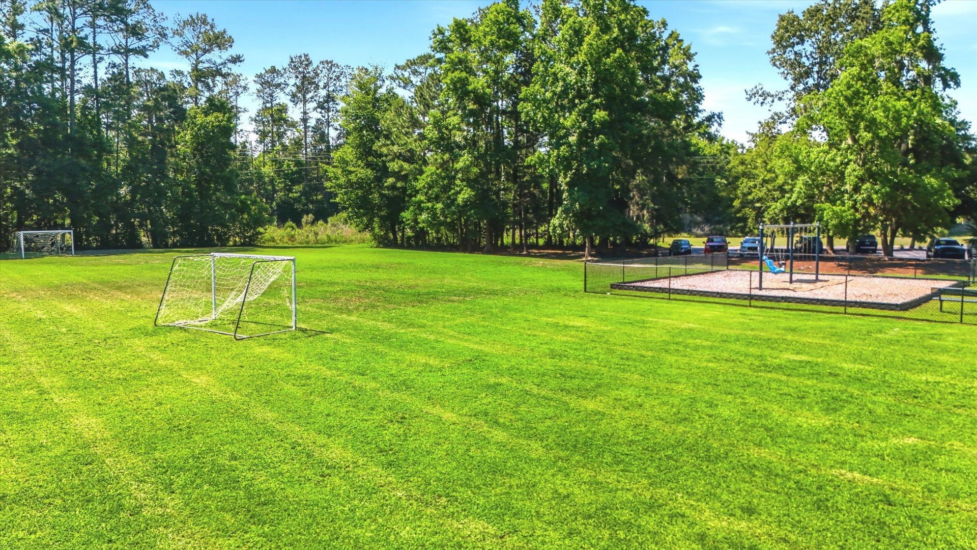
- Community FeaturesClubhouse, Club Membership Available, Golf Course, Golf Membership Available, Park, Pool, Trash, Walk/Jog Trails
- CoolingCentral Air
- ExteriorVinyl Siding
- Exterior FeaturesRain Gutters
- FencingPrivacy, Fence - Wooden Enclosed
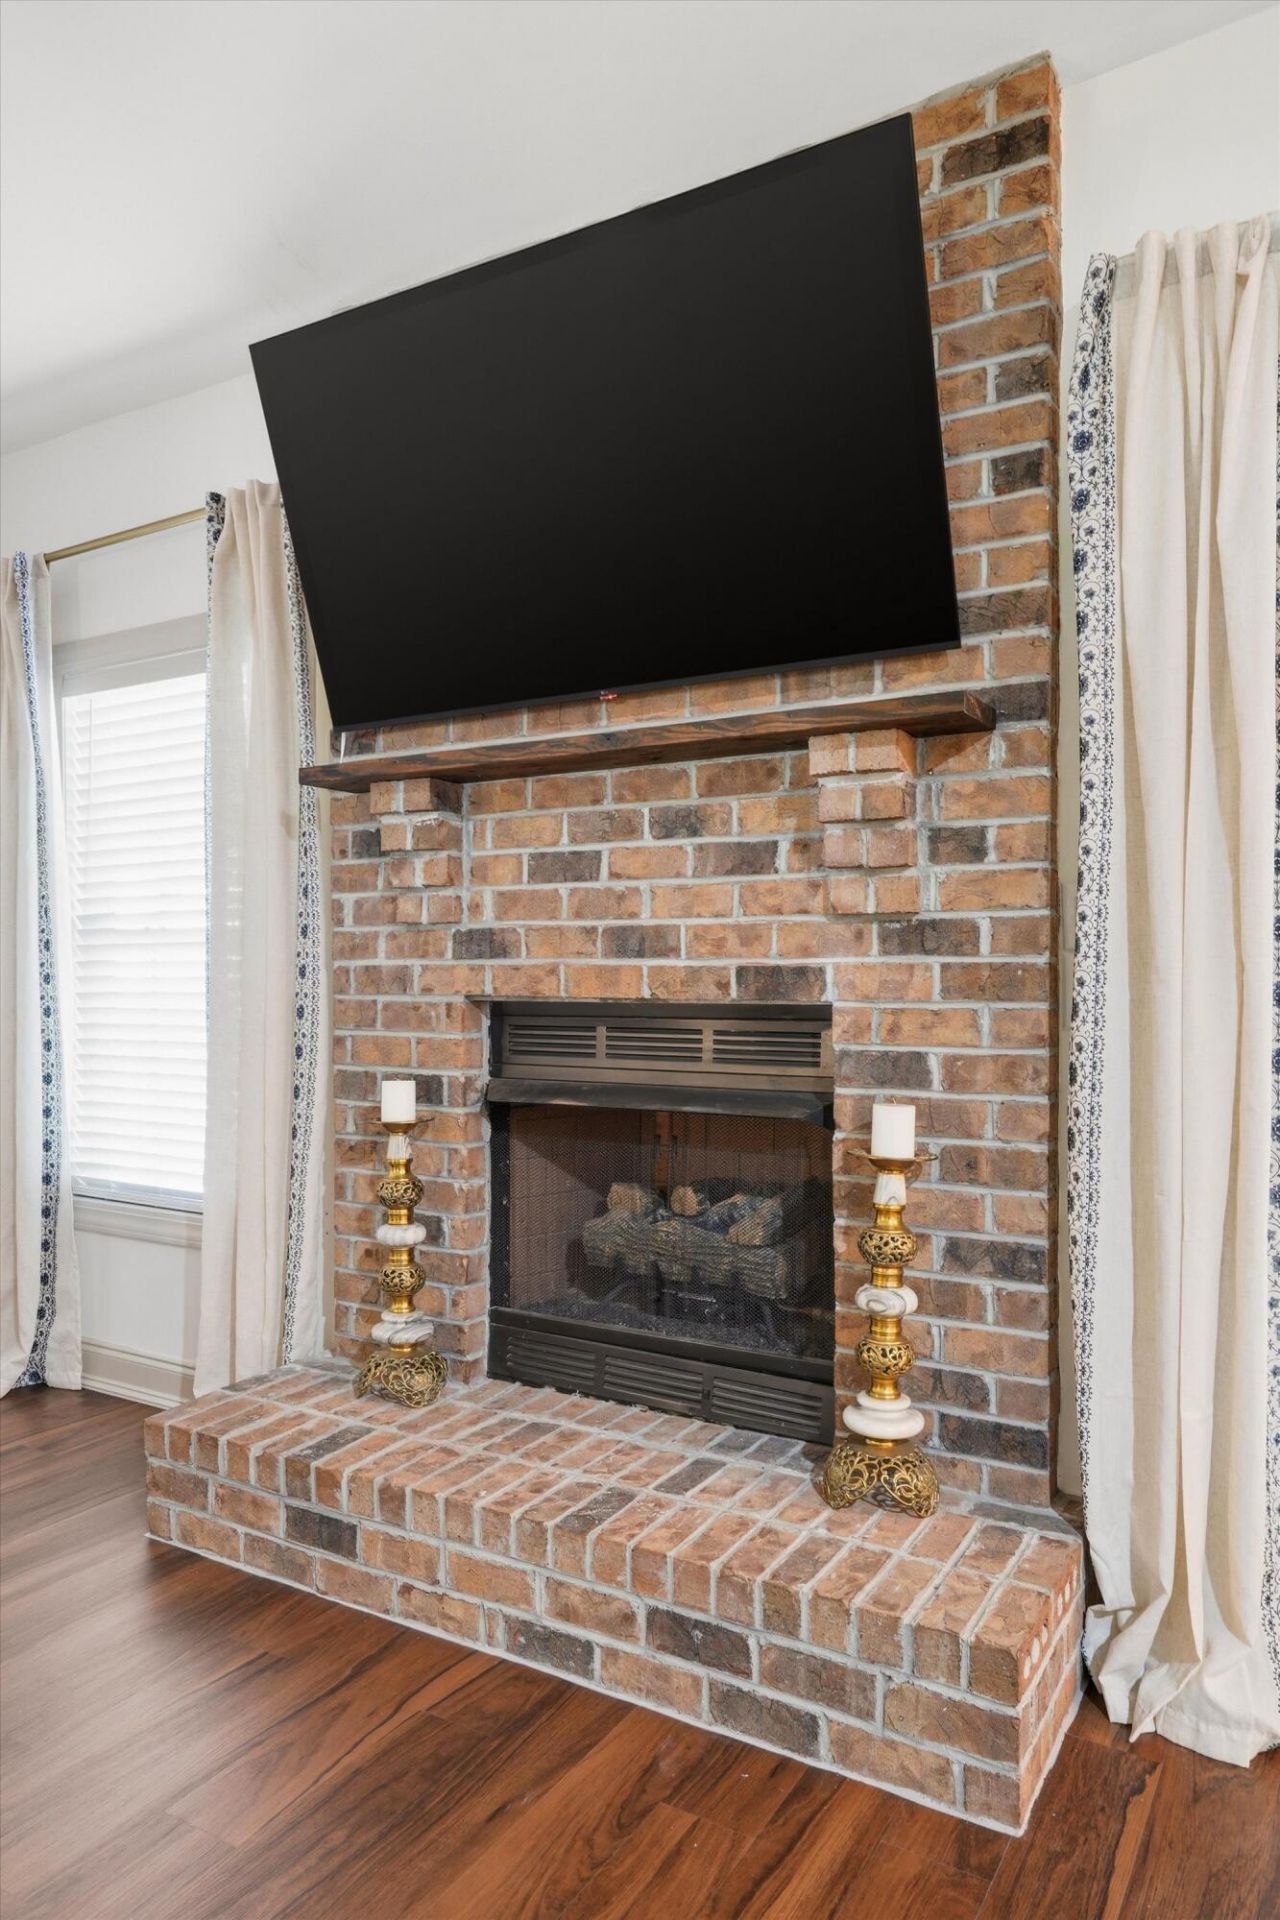
- Fireplace FeaturesGas Log, Great Room, One
- Fireplaces1
- Fireplace Y/NYes
- FlooringCarpet, Ceramic Tile, Laminate
- Garage2 car attached
- GarageY/NYes
- HeatingForced Air
- HeatingY/N1
- Home StyleRanch
- Interior FeaturesCeiling - Cathedral/Vaulted, Ceiling - Smooth, Tray Ceiling(s), Garden Tub/Shower, Walk-In Closet(s), Ceiling Fan(s), Eat-in Kitchen, Entrance Foyer, Great, Office, Pantry, Separate Dining
- LaundryLaundry Room
- Lot Dimensions0.31 acre(s)
- Lot Features0 - .5 Acre, Cul-De-Sac
- Lot Size0.31 Acres
- Other StructuresNo
- Parking Features2 Car Garage, Attached, Garage Door Opener
- Patio And PorchDeck, Front Porch
- Roof TypeArchitectural
- SewerPublic Sewer
- Stories1.0
- UtilitiesDominion Energy, Dorchester Cnty Water and Sewer Dept
- WaterPublic
- Window FeaturesWindow Treatments
- Year Built2002
- acres0.31
Amenities
- Ceiling - Cathedral/Vaulted
- Ceiling - Smooth
- Tray Ceiling(s)
- Garden Tub/Shower
- Walk-In Closet(s)
- Ceiling Fan(s)
- Eat-in Kitchen
- Entrance Foyer
- Great
- Office
- Pantry
- Separate Dining
- Rain Gutters
Listed By / Shown By
Listed By
Agency Name: Dunes Properties of Chas Inc
Charleston Trident MLS
Shown By
Agent Name: Palmetto Partners
Agent Phone:
Agency Title: Carolina One Real Estate
Charleston Trident MLS


Web address QR Codes
4915 Boundview Court
Palmetto Partners
©OneHomeValue



Privacy Policy / DMCA Notice / ADA Accessibility


This site is hosted, designed and copyright
© 1994 - 2026 by
Delta Media Group, Inc. -- Patent Pending --