Personal Shopper Log In
112 Turner Field Way | Summerville | $425,000
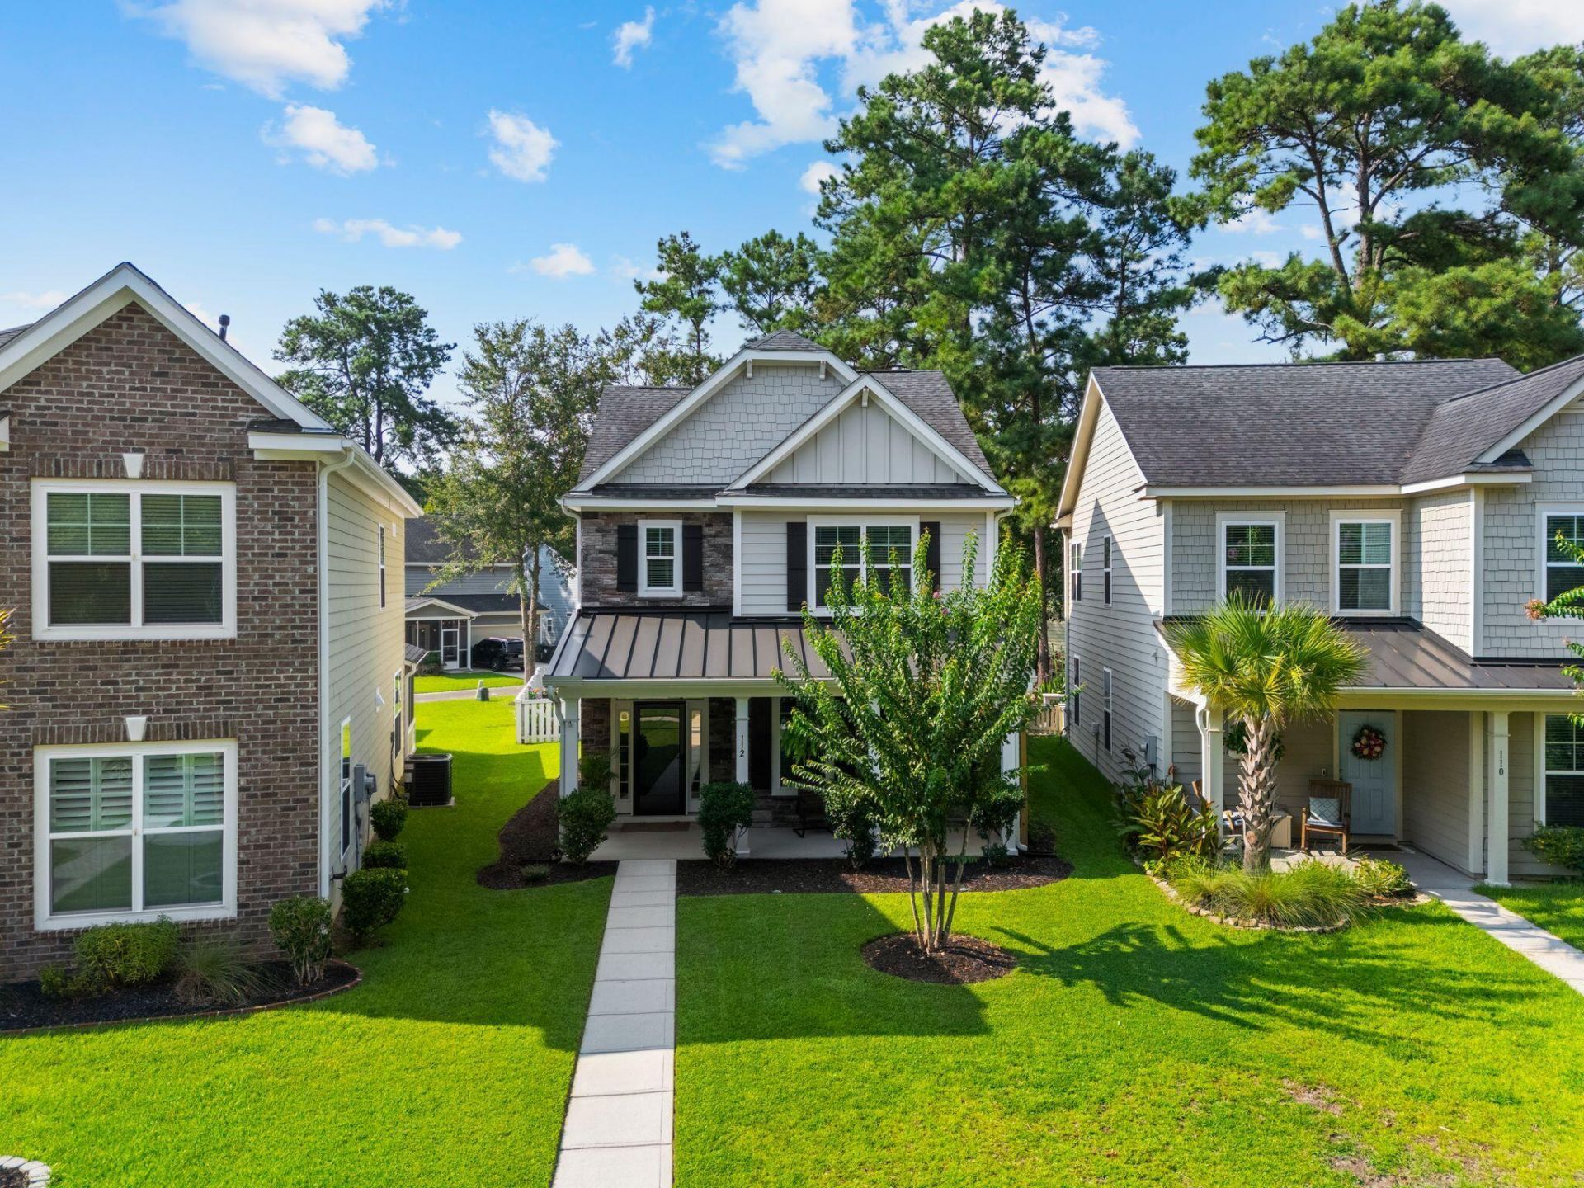
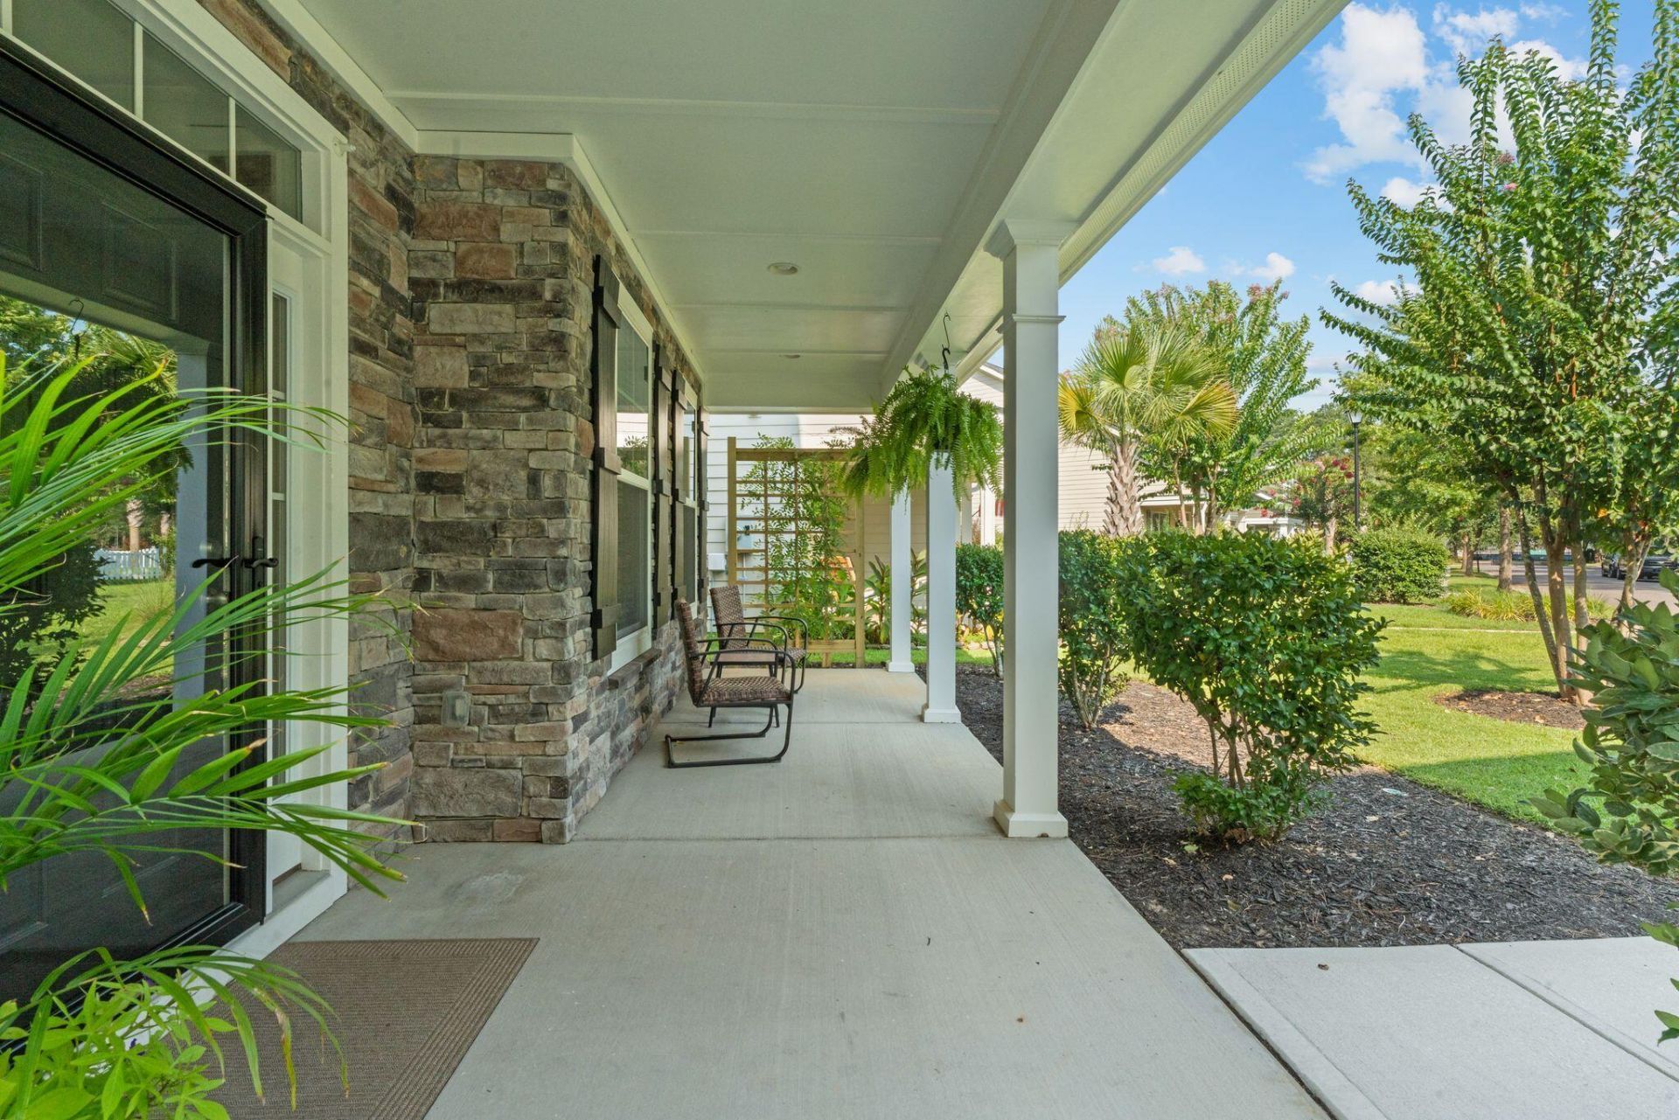
112 Turner Field Way Photo 1
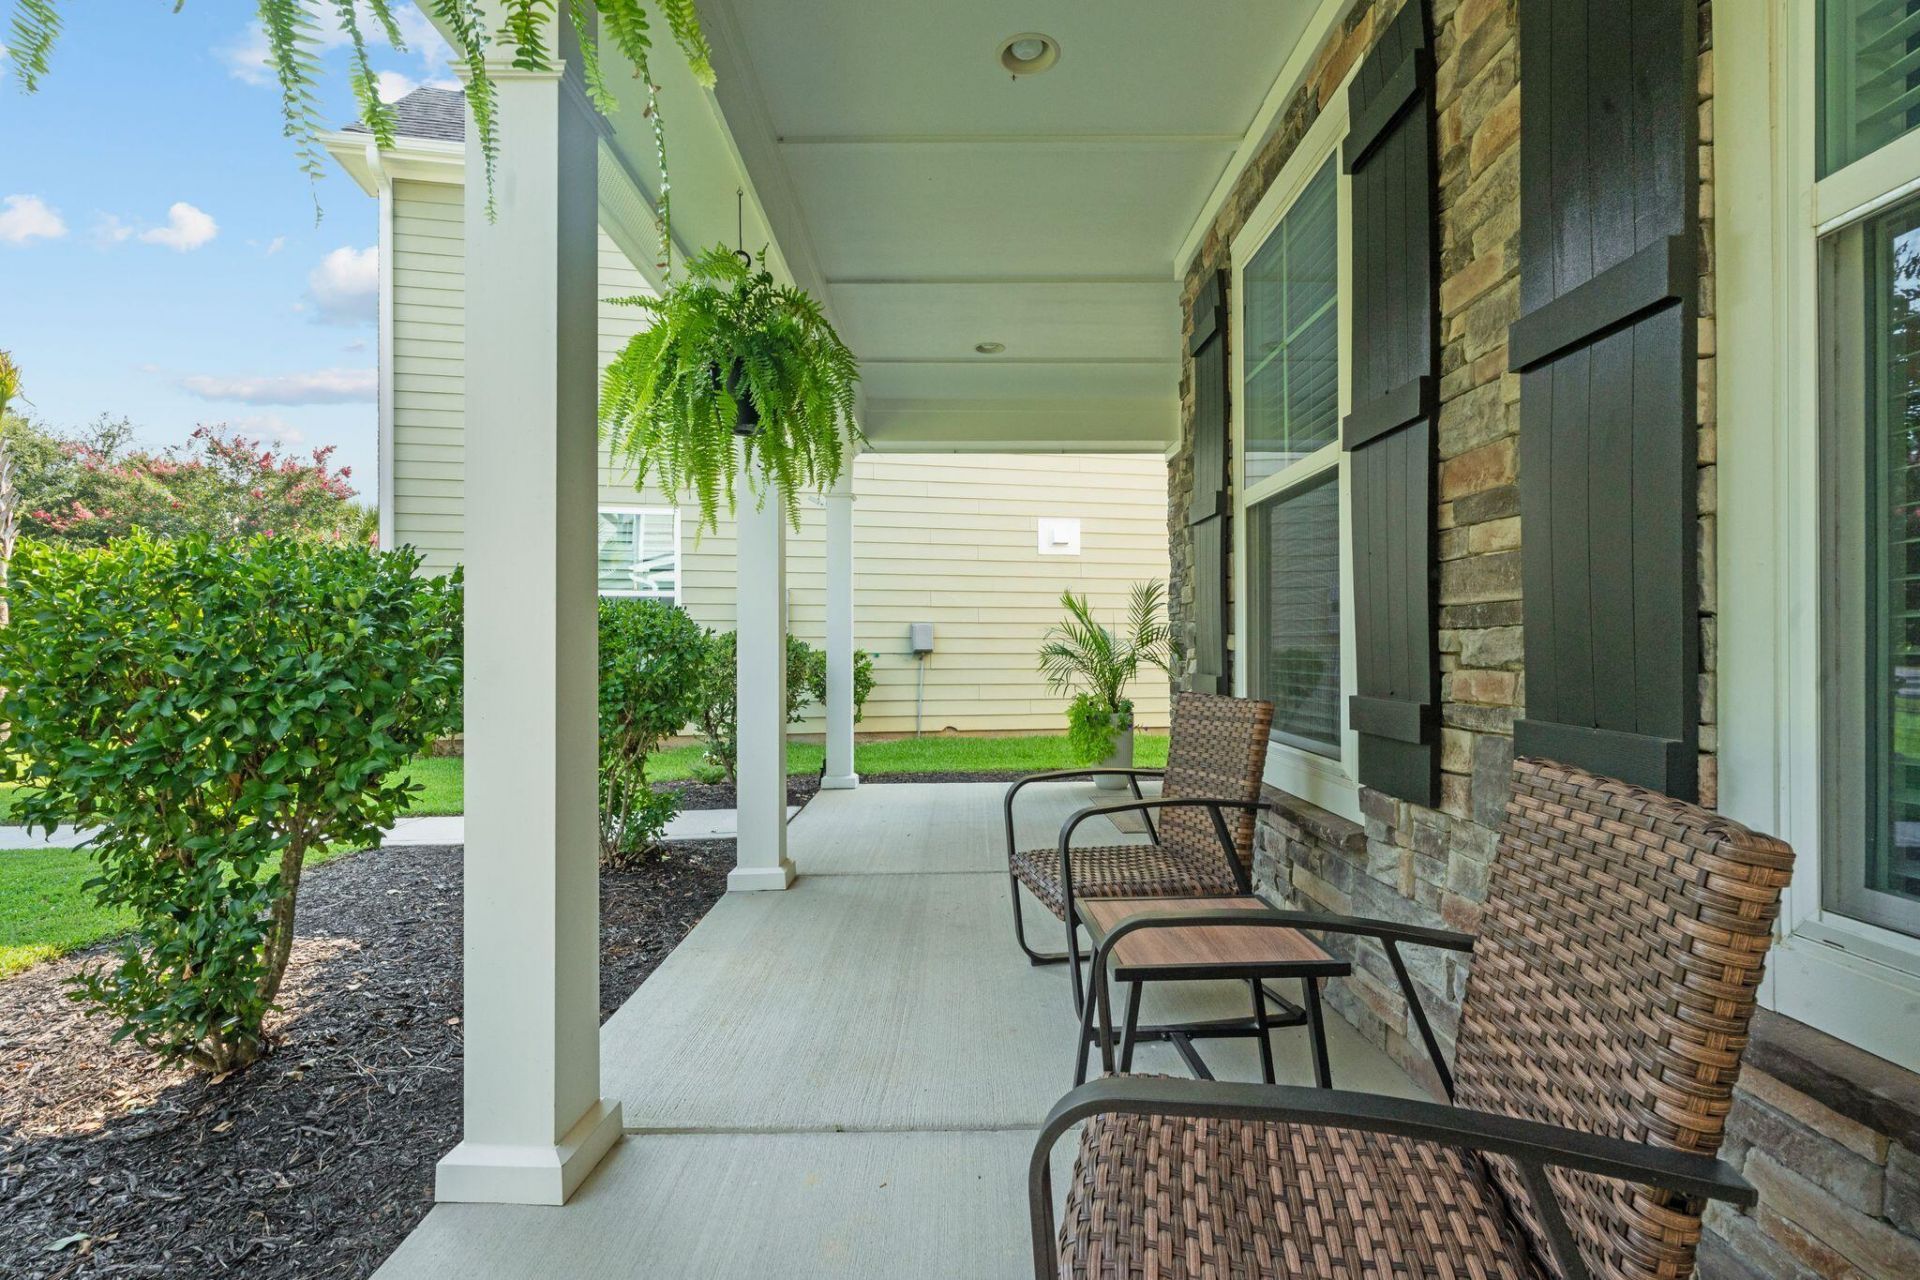
112 Turner Field Way Photo 2
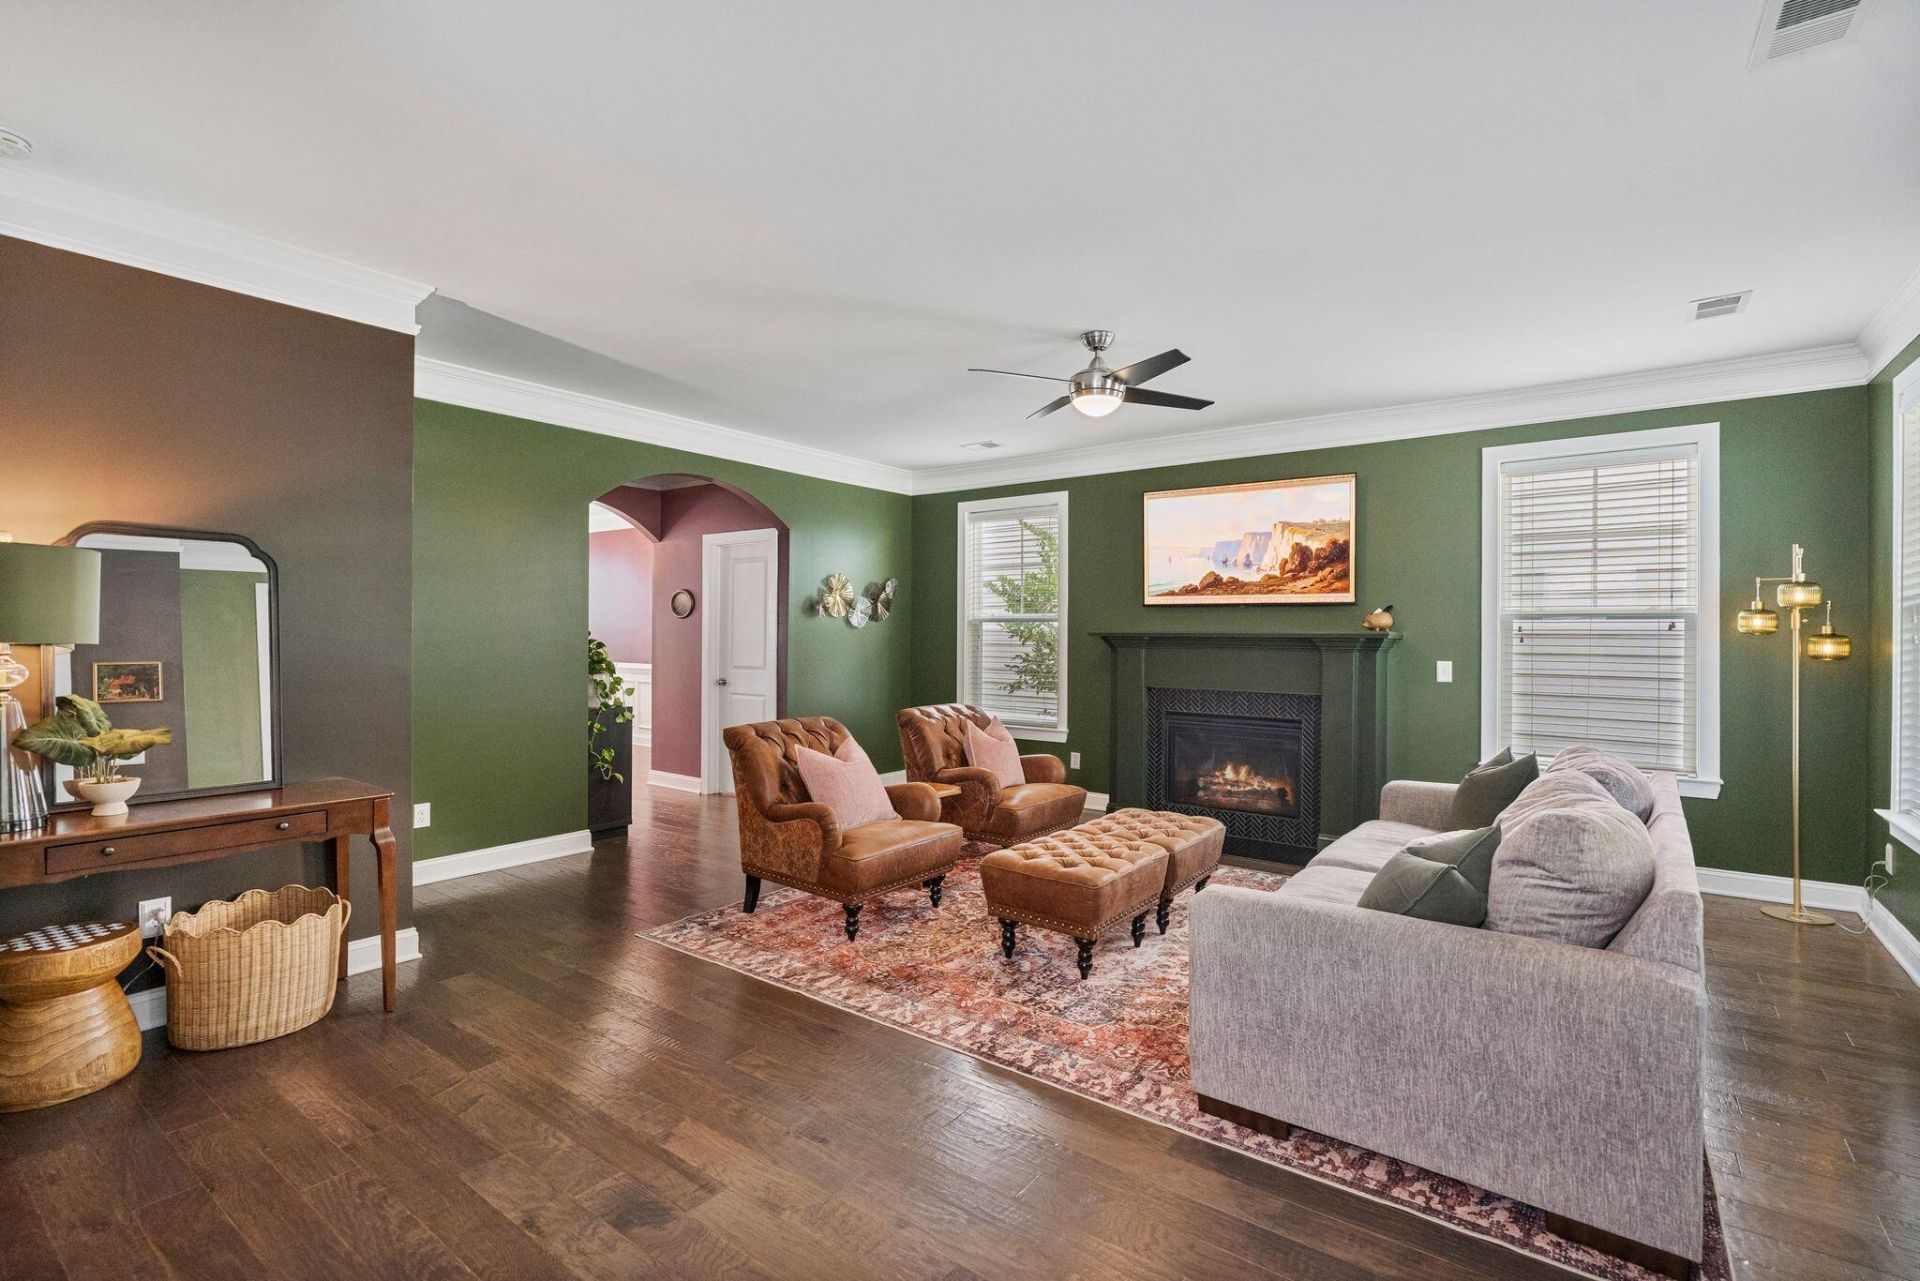
112 Turner Field Way Photo 3
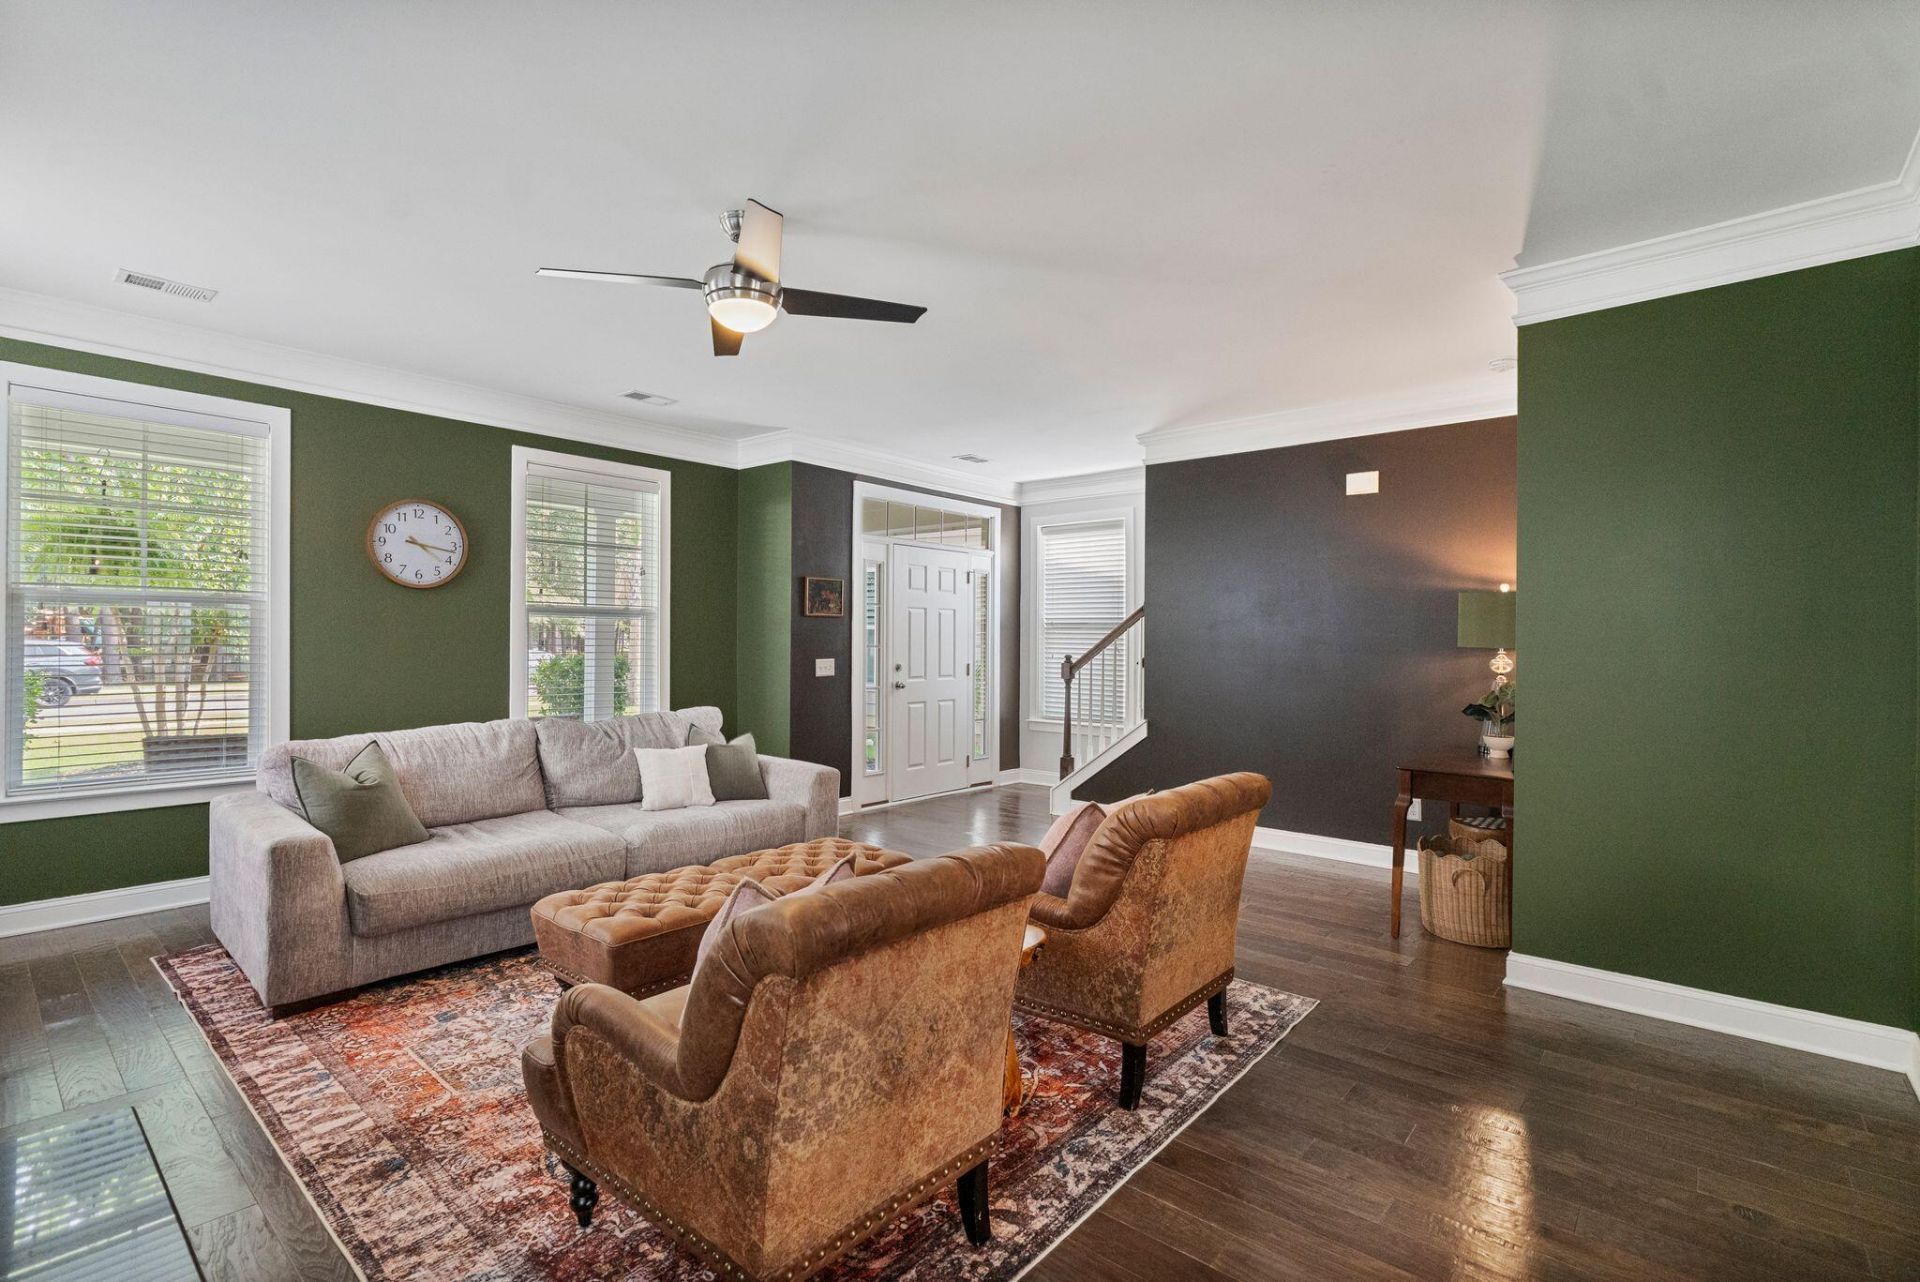
112 Turner Field Way Photo 4
112 Turner Field Way Photo 5
112 Turner Field Way Photo 6
112 Turner Field Way Photo 7
112 Turner Field Way Photo 8
112 Turner Field Way Photo 9
112 Turner Field Way Photo 10
112 Turner Field Way Photo 11
112 Turner Field Way Photo 12
112 Turner Field Way Photo 13
112 Turner Field Way Photo 14
112 Turner Field Way Photo 15
112 Turner Field Way Photo 16
112 Turner Field Way Photo 17
112 Turner Field Way Photo 18
112 Turner Field Way Photo 19
112 Turner Field Way Photo 20
112 Turner Field Way Photo 21
112 Turner Field Way Photo 22
112 Turner Field Way Photo 23
112 Turner Field Way Photo 24
112 Turner Field Way Photo 25
112 Turner Field Way Photo 26
112 Turner Field Way Photo 27
112 Turner Field Way Photo 28
112 Turner Field Way Photo 29
112 Turner Field Way Photo 30
112 Turner Field Way Photo 31
112 Turner Field Way Photo 32
112 Turner Field Way Photo 33
112 Turner Field Way Photo 34
112 Turner Field Way Photo 35
112 Turner Field Way Photo 36
112 Turner Field Way Photo 37
112 Turner Field Way Photo 38
112 Turner Field Way Photo 39
112 Turner Field Way Photo 40
112 Turner Field Way Photo 41
112 Turner Field Way Photo 42
112 Turner Field Way Photo 43
112 Turner Field Way Photo 44
112 Turner Field Way Photo 45
112 Turner Field Way Photo 46
112 Turner Field Way Photo 47
112 Turner Field Way Photo 48
112 Turner Field Way Photo 49
112 Turner Field Way Photo 50
112 Turner Field Way Photo 51
112 Turner Field Way Photo 52
112 Turner Field Way Photo 53
112 Turner Field Way Photo 54
112 Turner Field Way Photo 55
112 Turner Field Way Photo 56
112 Turner Field Way Photo 57
112 Turner Field Way Photo 58
112 Turner Field Way Photo 59
112 Turner Field Way Photo 60
112 Turner Field Way Photo 61
112 Turner Field Way Photo 62
112 Turner Field Way Photo 63
112 Turner Field Way Photo 64
112 Turner Field Way Photo 65
112 Turner Field Way Photo 66
112 Turner Field Way Photo 67
112 Turner Field Way Photo 68
112 Turner Field Way Photo 69
112 Turner Field Way Photo 70
112 Turner Field Way Photo 71
112 Turner Field Way Photo 72
112 Turner Field Way Photo 73
112 Turner Field Way Photo 74
112 Turner Field Way Photo 75
112 Turner Field Way Photo 76
112 Turner Field Way Photo 77
112 Turner Field Way Photo 78
112 Turner Field Way Photo 79
112 Turner Field Way Photo 80
112 Turner Field Way Photo 81
112 Turner Field Way Photo 82
112 Turner Field Way Photo 83
112 Turner Field Way Photo 84
112 Turner Field Way Photo 85
112 Turner Field Way Photo 86
112 Turner Field Way Photo 87
112 Turner Field Way Photo 88
112 Turner Field Way Photo 89
112 Turner Field Way Photo 90
112 Turner Field Way Photo 91
112 Turner Field Way Photo 92
112 Turner Field Way Photo 93
112 Turner Field Way Photo 94
112 Turner Field Way Photo 95
112 Turner Field Way Photo 96
112 Turner Field Way Photo 97
112 Turner Field Way Photo 98
112 Turner Field Way Photo 99
112 Turner Field Way Photo 100
112 Turner Field Way Photo 101
112 Turner Field Way Photo 102
112 Turner Field Way Photo 103
112 Turner Field Way Photo 104
112 Turner Field Way Photo 105
112 Turner Field Way Photo 106
112 Turner Field Way Photo 107
112 Turner Field Way Photo 108
SHOW DETAILS
112 Turner Field Way Summerville, SC 29485 $425,000
3 BEDS
2.5 BATHS
2,010 SQ. FT.

112 Turner Field WaySummerville, SC 29485

For SALE Single Family ACTIVE
$425,000
EST. 1,069.82/MO CALCULATE
3 BEDS
2.5 BATHS
2,010 SQ. FT.
Property Description

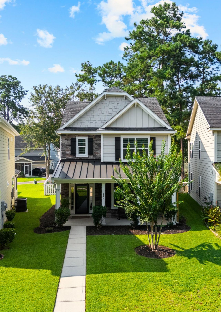
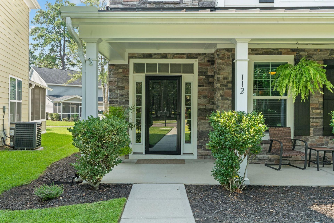
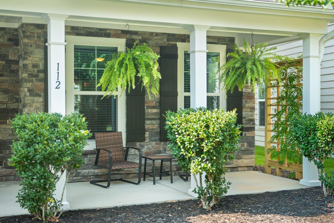
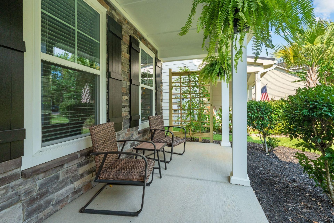
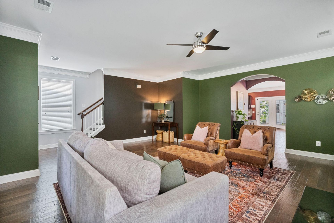
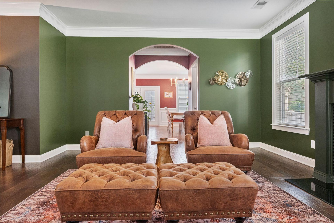
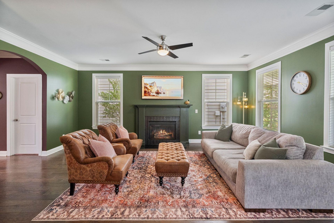
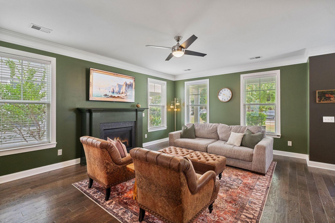
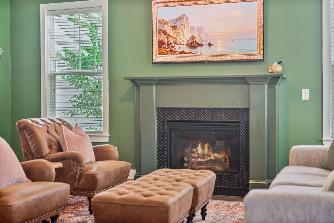
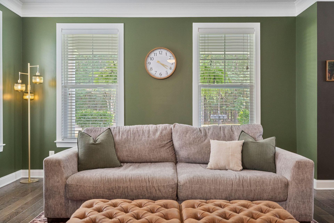
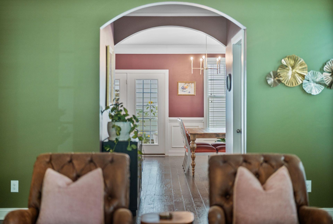
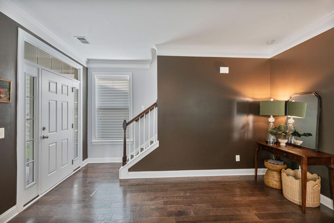
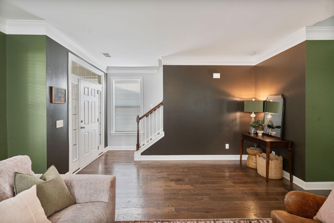
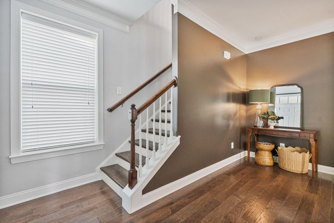
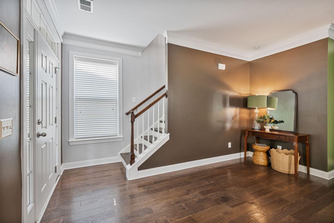
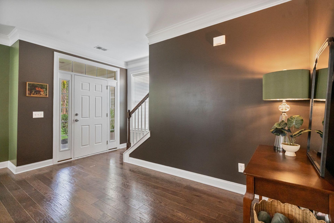
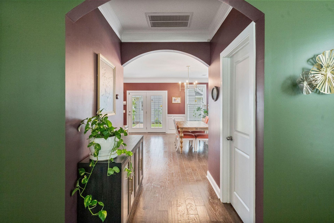
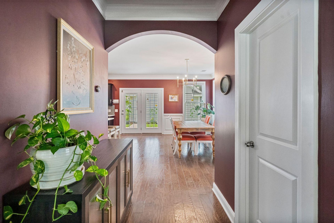
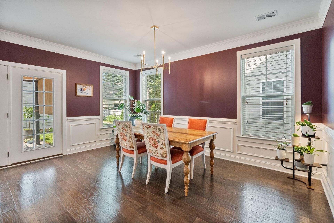
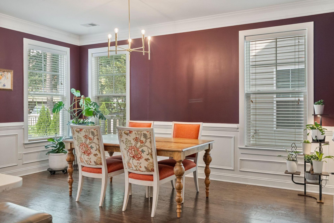
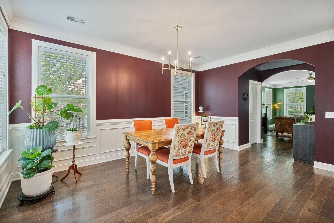
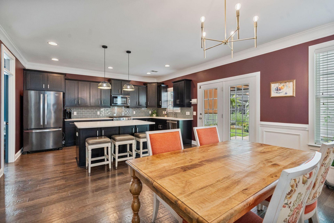
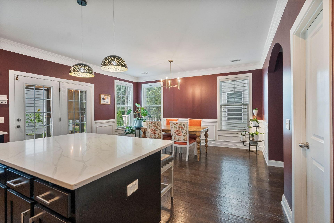
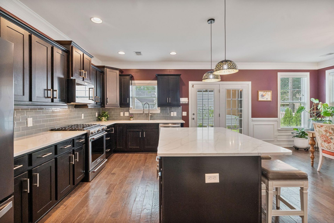
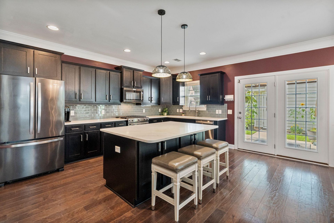
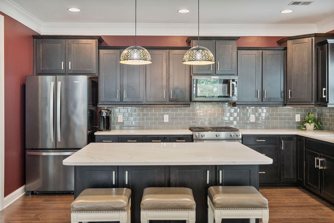
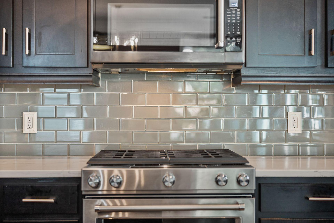
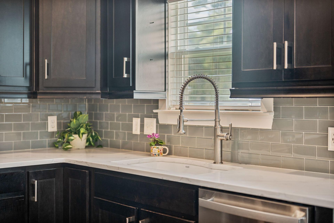
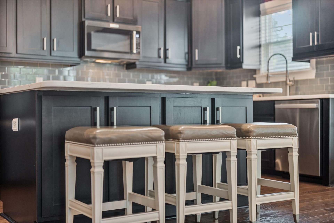
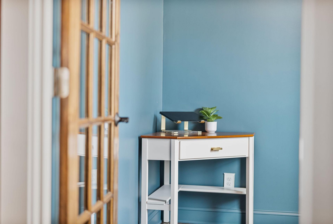
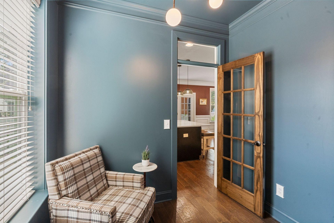
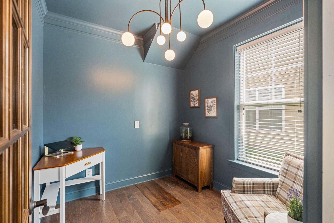
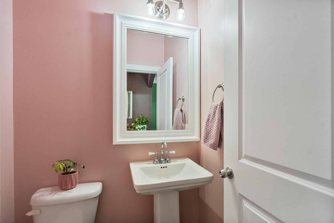
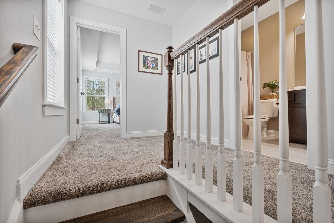
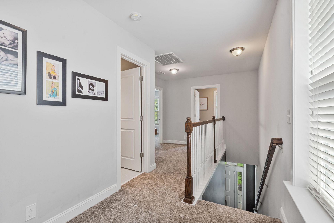
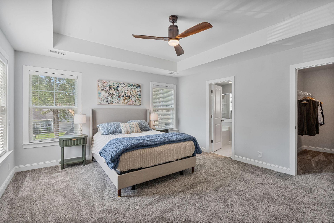
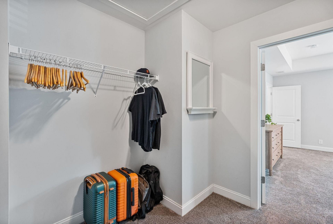
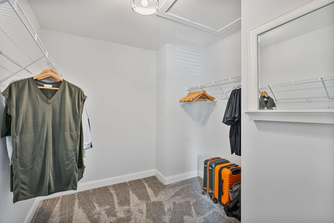
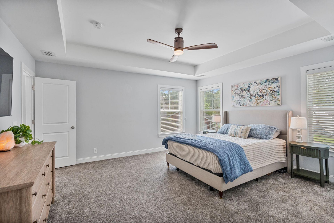
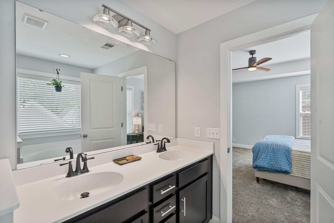
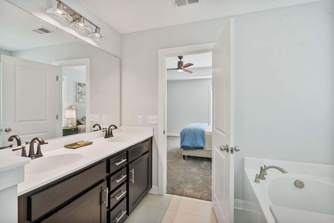
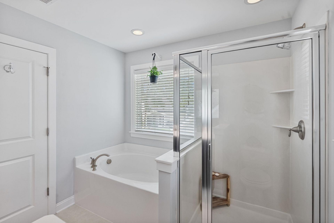
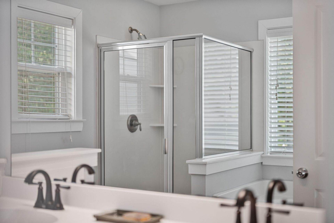
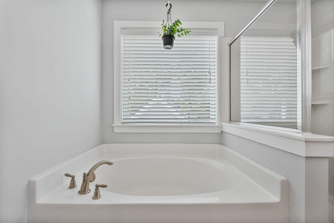
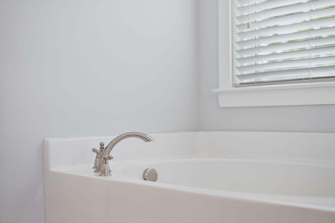
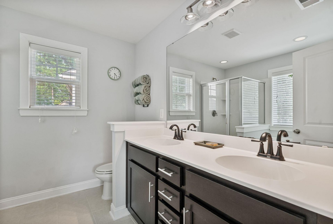
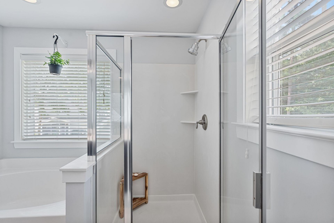
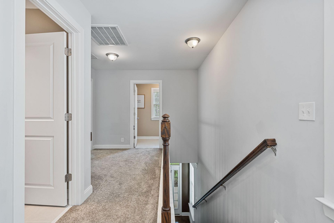
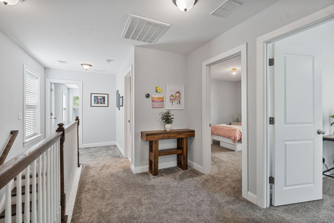
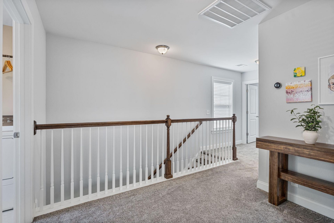
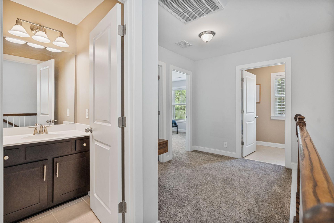
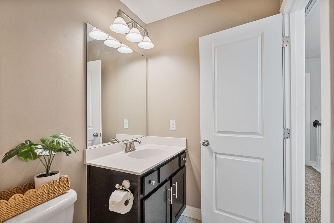
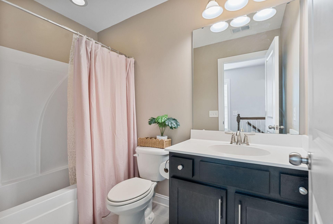
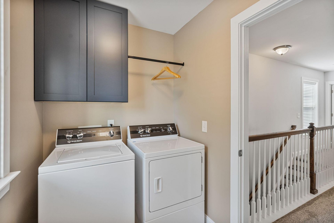
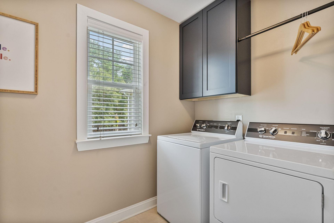
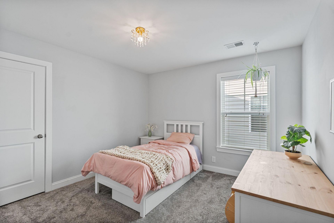
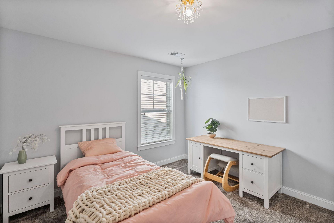
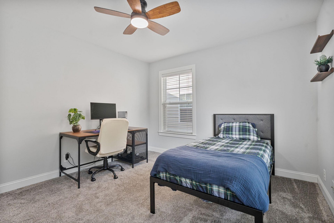
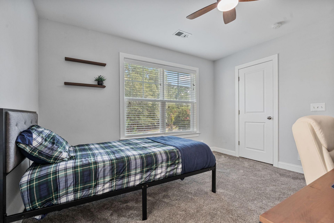
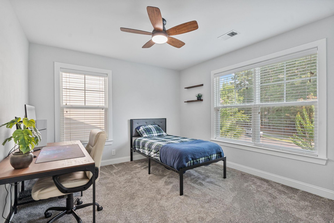
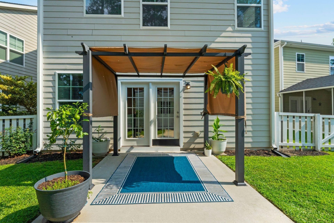
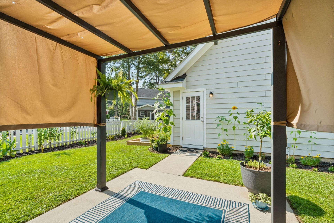
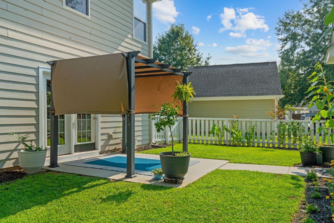
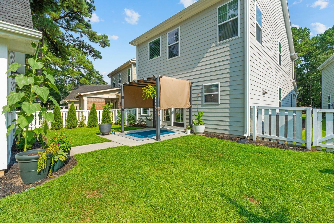
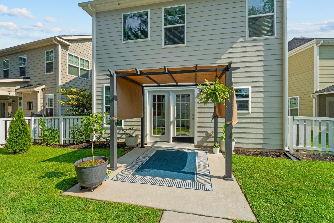
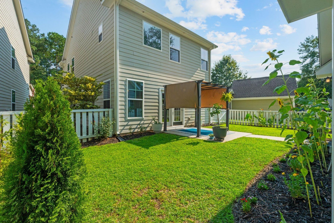
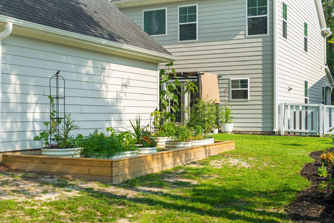
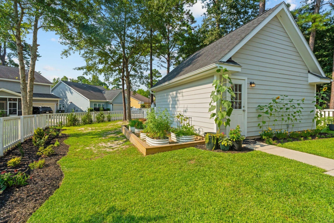
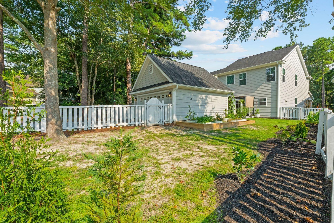
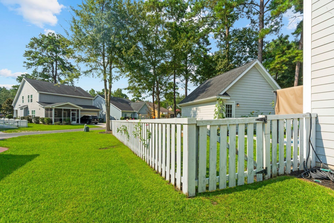
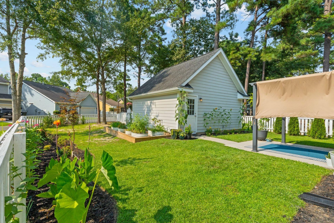
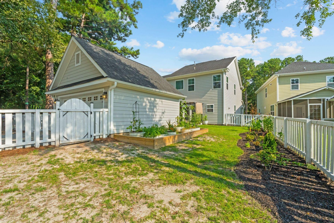
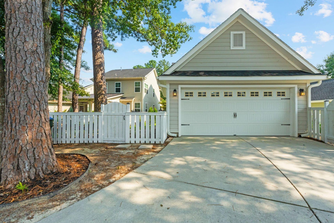
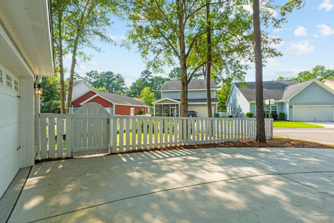
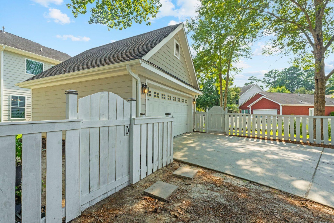
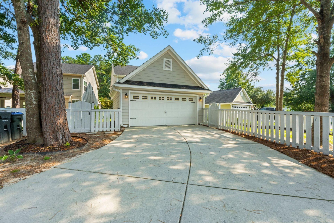
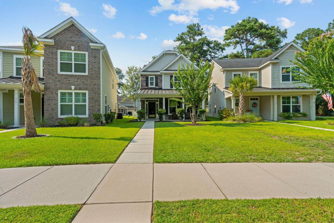
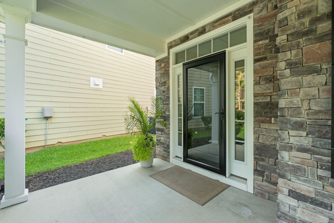
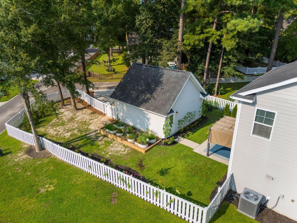
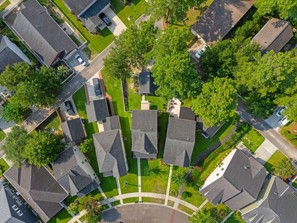
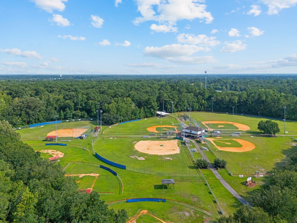
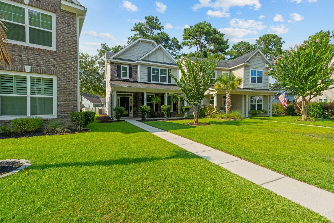
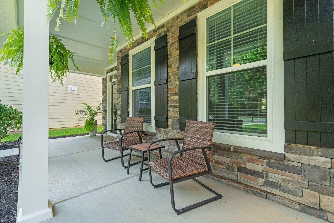
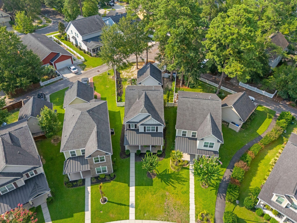
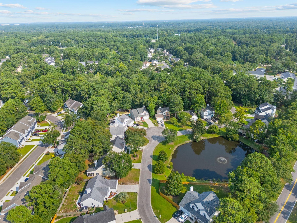
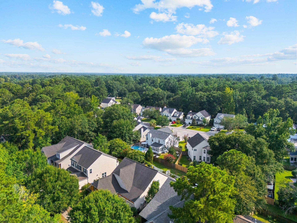
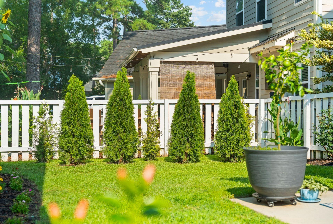
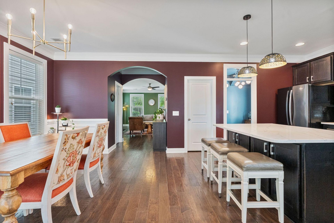
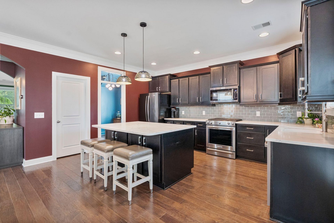
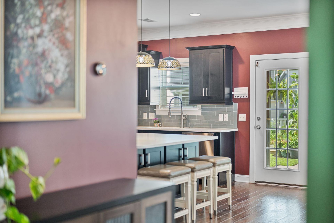
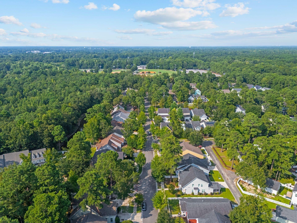
Welcome to your next chapter in the heart of Summerville. Perfectly positioned in the highly sought-after Fieldview community, this stunning 3-bedroom, 2.5-bath Craftsman-style home combines timeless charm with modern finishes, all just minutes from Historic Downtown Summerville, steps from picturesque Gahagan Park, and zoned for the award-winning Dorchester II School District.From the moment you step inside, you'll appreciate the open-concept layout designed for both everyday living and effortless entertaining. Beautiful wood flooring flows throughout the main level, while an elegant arched entry welcomes you into the spacious kitchen, the true heart of the home.Thoughtfully updated, the kitchen features a large center island, gorgeous quartz countertops, rich dark cabinetry,abundant prep space, and a sunny dining area perfect for morning coffee, family dinners, or hosting friends. Whether you're cooking for two or entertaining a crowd, this space delivers both style and functionality.Upstairs, retreat to the private primary suite tucked away at the rear of the home, offering peaceful backyard views, a spacious walk-in closet, and a well-appointed en suite bath. Two additional generously sized bedrooms, a full guest bathroom, and a conveniently located upstairs laundry room provide the ideal layout for families, guests, or a home office.Step outside to your private backyard patio, a large, inviting space for weekend barbecues, evening gatherings, or simply relaxing after a long day. The home's curb appeal is enhanced by durable Hardie Plank siding, architectural shingles, and a rear-entry two-car detached garage that creates a clean, welcoming streetscape while providing additional privacy.Living in Fieldview means more than just owning a beautiful home, it's embracing a true community lifestyle. With Gahagan Park just next door, you'll enjoy walking trails, playgrounds, sports facilities, and year-round community events, all just a short stroll from your front door.This is an exceptional opportunity to own a move-in-ready home in one of Summerville's most desirable neighborhoods, where convenience, community, and quality of life come together.

Property Details

  • MLS ID26021898
  • Property TypeResidential - Single Family
  • Building Area Total2010
  • Community FeaturesTrash, Walk/Jog Trails
  • CoolingCentral Air
  • ExteriorCement Siding
  • Exterior FeaturesRain Gutters
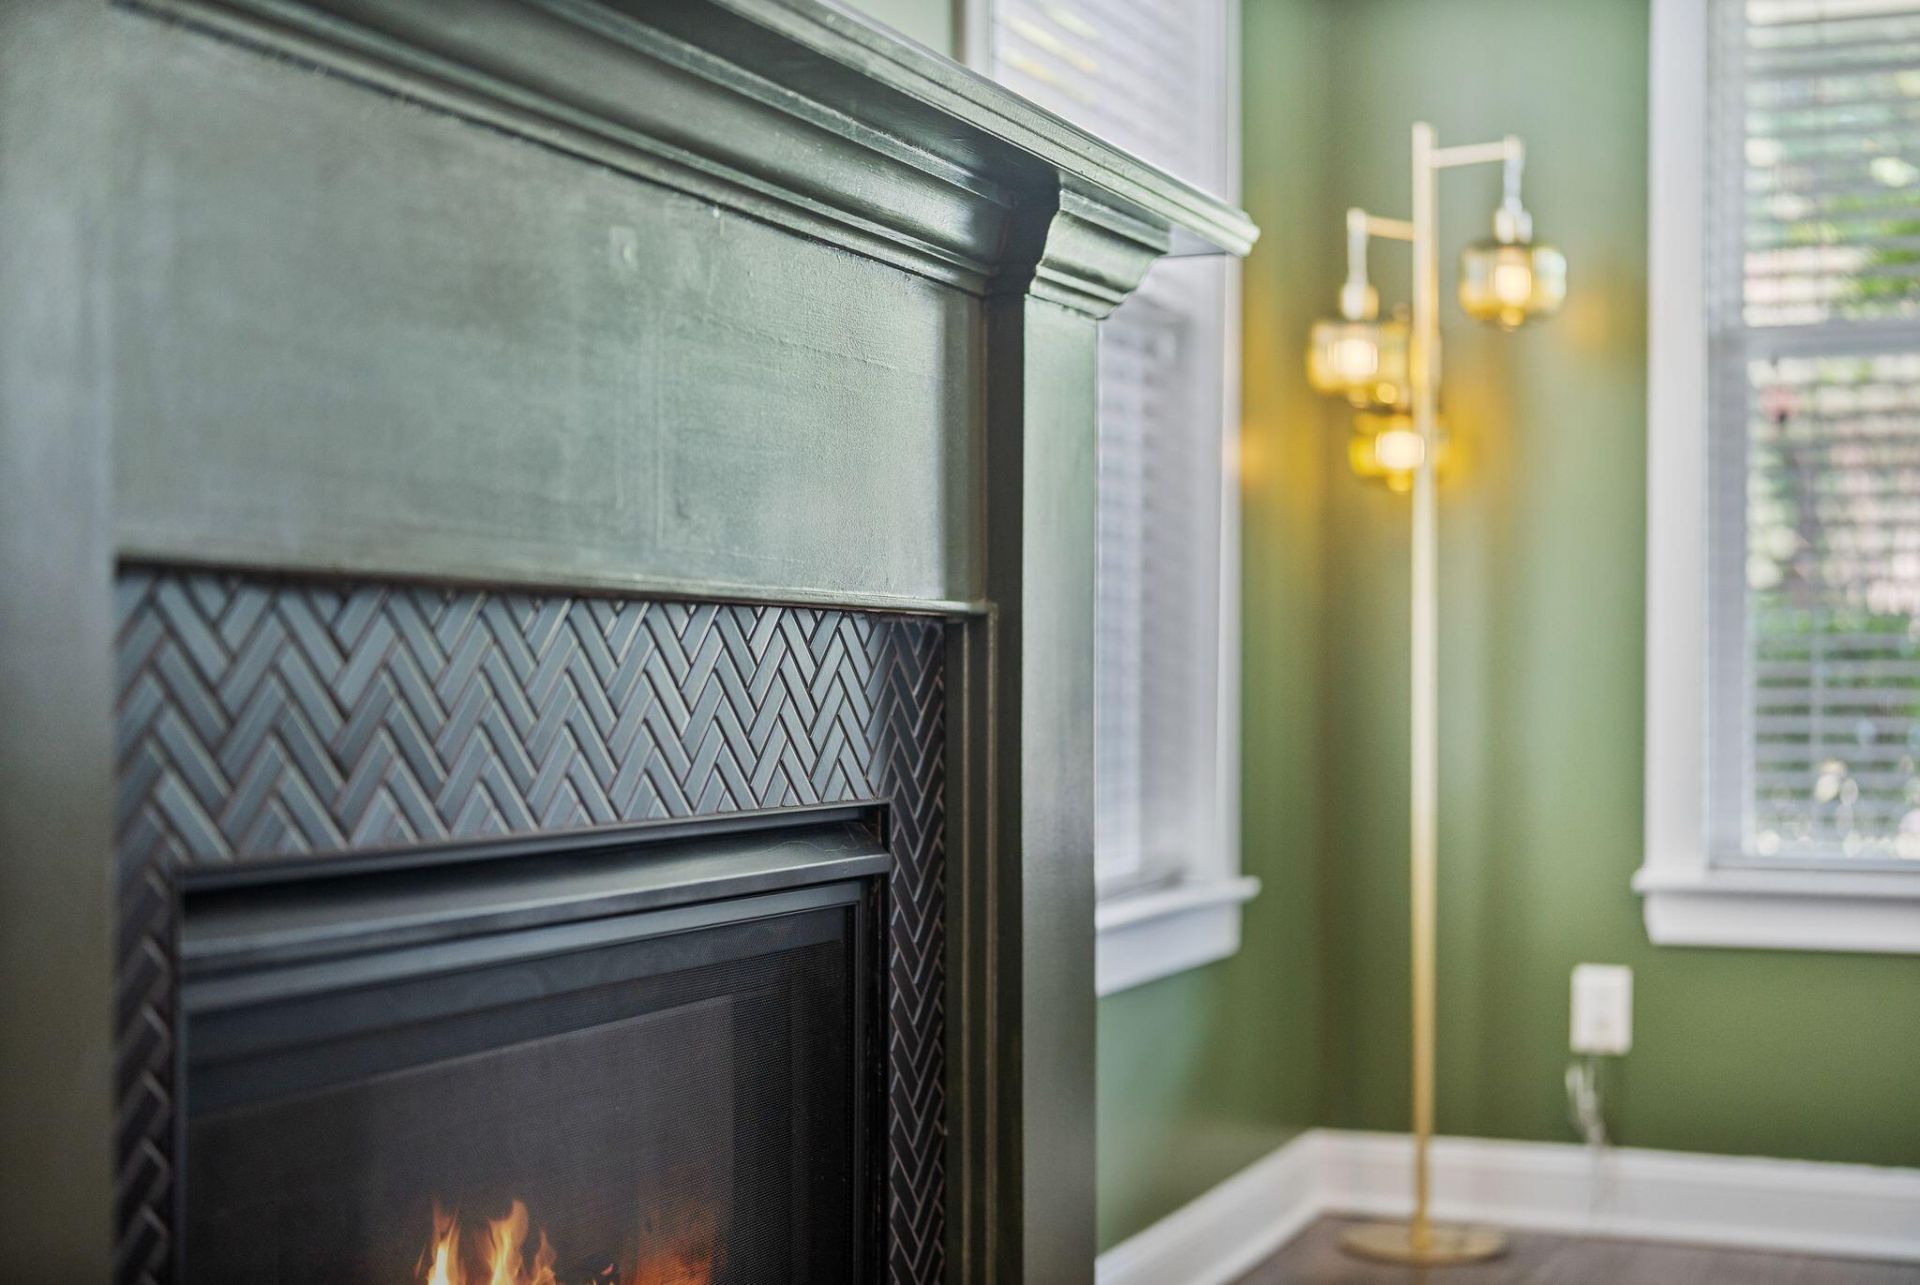
  • Fireplace FeaturesFamily Room, Gas Log, One
  • Fireplaces1
  • Fireplace Y/NYes
  • FlooringCarpet, Ceramic Tile, Wood
  • Garage2
  • GarageY/NYes
  • HeatingNatural Gas
  • HeatingY/N1
  • Home StyleCraftsman
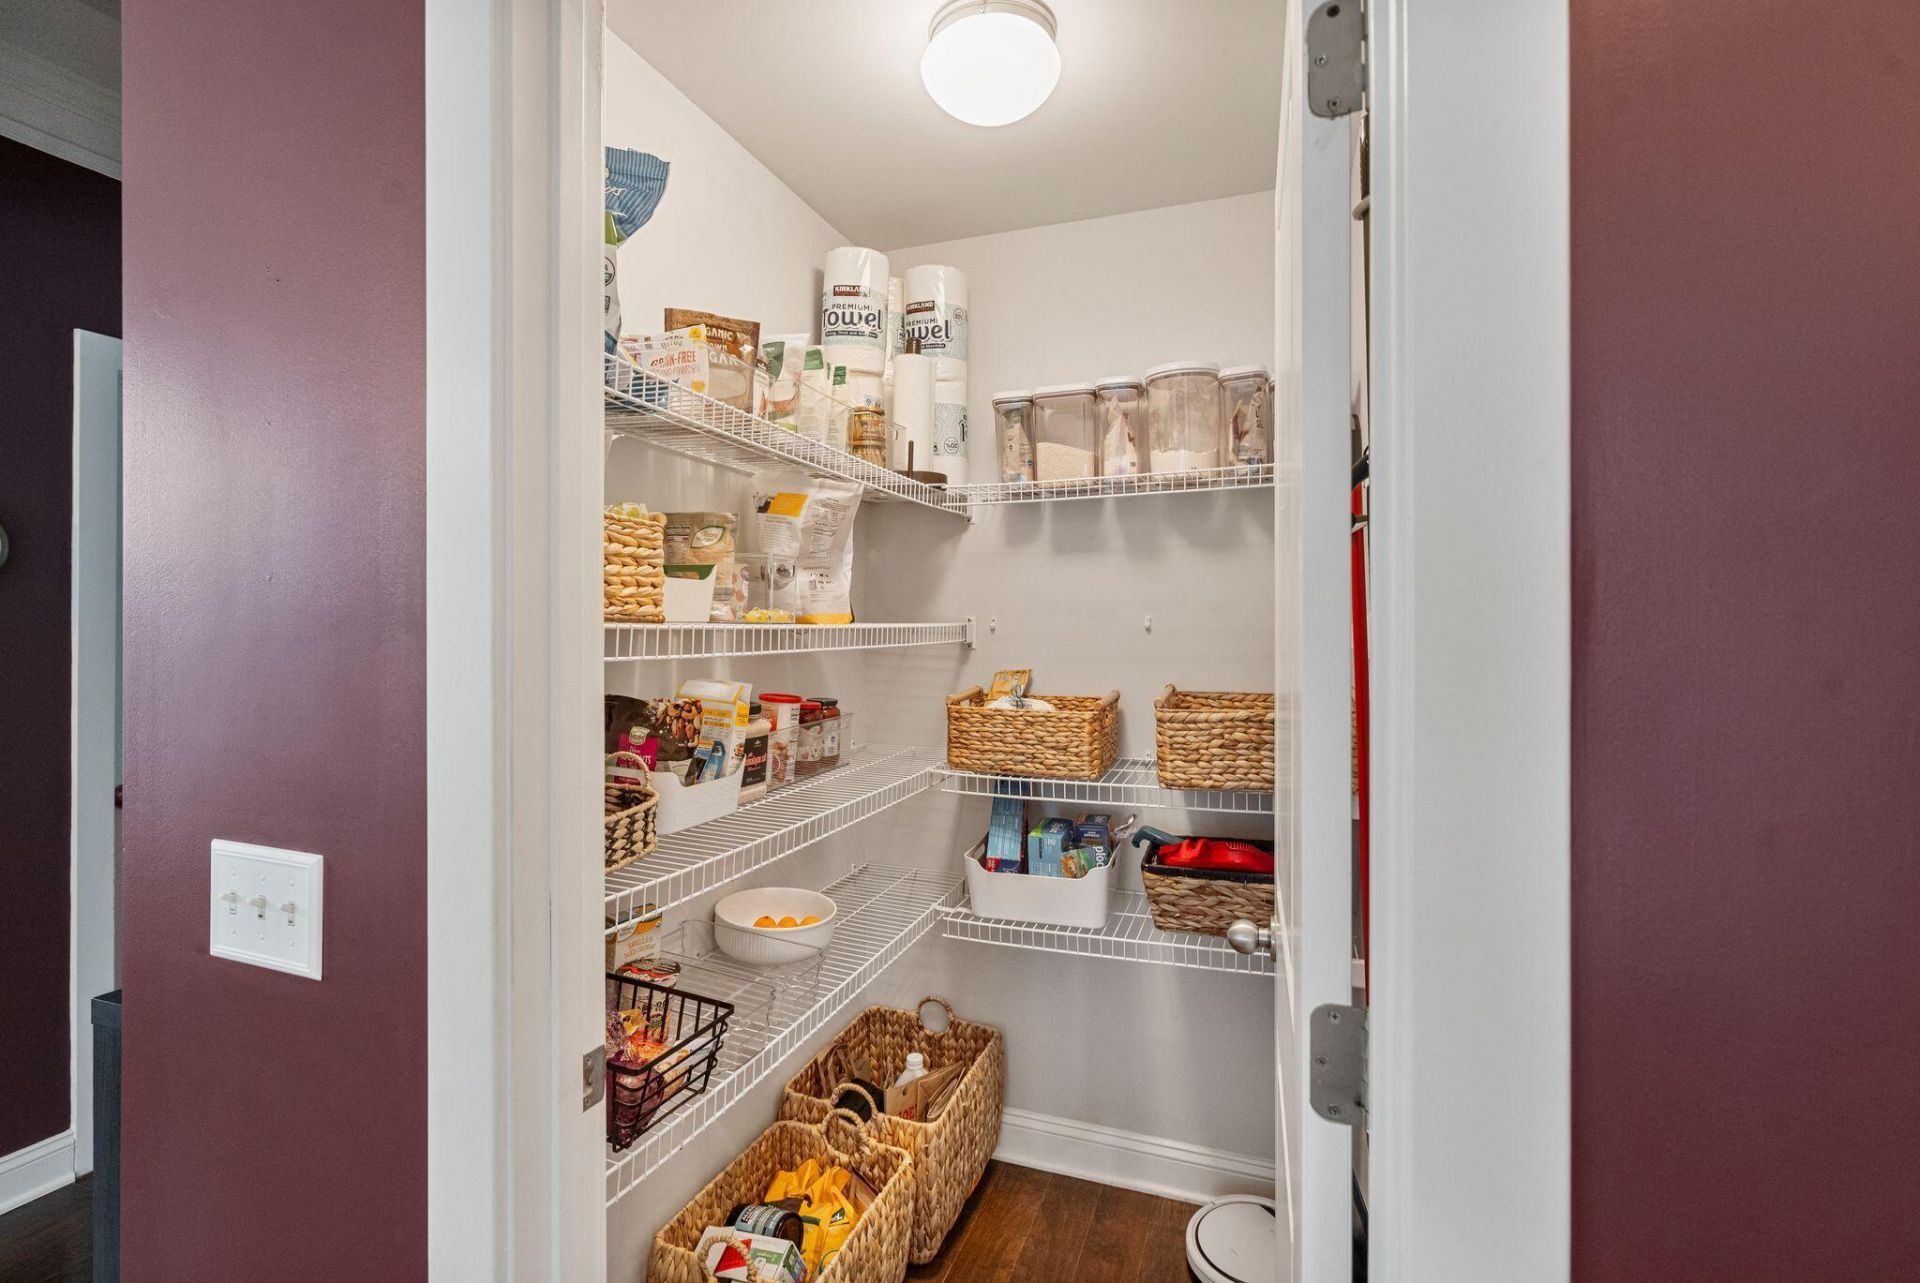
  • Interior FeaturesCeiling - Smooth, Tray Ceiling(s), High Ceilings, Garden Tub/Shower, Kitchen Island, Walk-In Closet(s), Eat-in Kitchen, Family, Office, Pantry
  • LaundryElectric Dryer Hookup, Washer Hookup, Laundry Room
  • Lot Dimensions0.17 acre(s)
  • Lot FeaturesInterior Lot
  • Lot Size0.17 Acres
  • Other StructuresNo
  • Parking Features2 Car Garage, Detached
  • Roof TypeArchitectural
  • SewerPublic Sewer
  • Stories2.0
  • UtilitiesSummerville CPW
  • WaterPublic
  • Year Built2016
  • acres0.17

Amenities

  • Ceiling - Smooth
  • Tray Ceiling(s)
  • High Ceilings
  • Garden Tub/Shower
  • Kitchen Island
  • Walk-In Closet(s)
  • Eat-in Kitchen
  • Family
  • Office
  • Pantry
  • Rain Gutters

Listed By / Shown By

Listed By

Agency Name: Real Broker, LLC

Charleston Trident MLS

Shown By

Agent Name: Palmetto Partners
Agent Phone: (843) 203-5016
Agency Title: Carolina One Real Estate

Charleston Trident MLS

IDX logo

112 Turner Field Way photo 4
 Palmetto Partners
Palmetto Partners

Web address QR Codes

112 Turner Field Way

Palmetto Partners

©OneHomeValue

Location 112 Turner Field Way

Neighborhood Map

Local Content

Neighborhood Hero

Ask A Question 112 Turner Field Way, Summerville, SC 29485

 Palmetto Partners
Palmetto Partners
Disclaimer: All information deemed reliable but not guaranteed. All properties are subject to prior sale, change or withdrawal. Neither listing broker(s) or information provider(s) shall be responsible for any typographical errors, misinformation, misprints and shall be held totally harmless. Listing(s) information is provided for consumers personal, non-commercial use and may not be used for any purpose other than to identify prospective properties consumers may be interested in purchasing. Information on this site was last updated 08/01/2026. The listing information on this page last changed on 08/01/2026. The data relating to real estate for sale on this website comes in part from the Internet Data Exchange program of Delta Media Group MLS (last updated Sat 08/01/2026 11:33:28 AM EST) or Pee Dee MLS (last updated Sat 08/01/2026 11:26:03 AM EST) or CCAR MLS (last updated Sat 08/01/2026 11:25:54 AM EST) or Columbia SC MLS (last updated Sat 08/01/2026 11:29:03 AM EST) or Charleston Trident MLS (last updated Sat 08/01/2026 11:28:21 AM EST) or SCCMLS (last updated Sat 08/01/2026 11:26:07 AM EST). Real estate listings held by brokerage firms other than Carolina One Real Estate may be marked with the Internet Data Exchange logo and detailed information about those properties will include the name of the listing broker(s) when required by the MLS. All rights reserved.
Privacy Policy / DMCA Notice / ADA Accessibility

Login to Personal Shopper

Pixel